

Built to perform, tailored to fit.
Longfellow Fitted Labs are the highest quality lab spaces in the market. With cutting edge infrastructure and provided lab benches, each lab can be perfectly tailored to any life science need.
Read more
Not all labs are created equal. Ours fit.
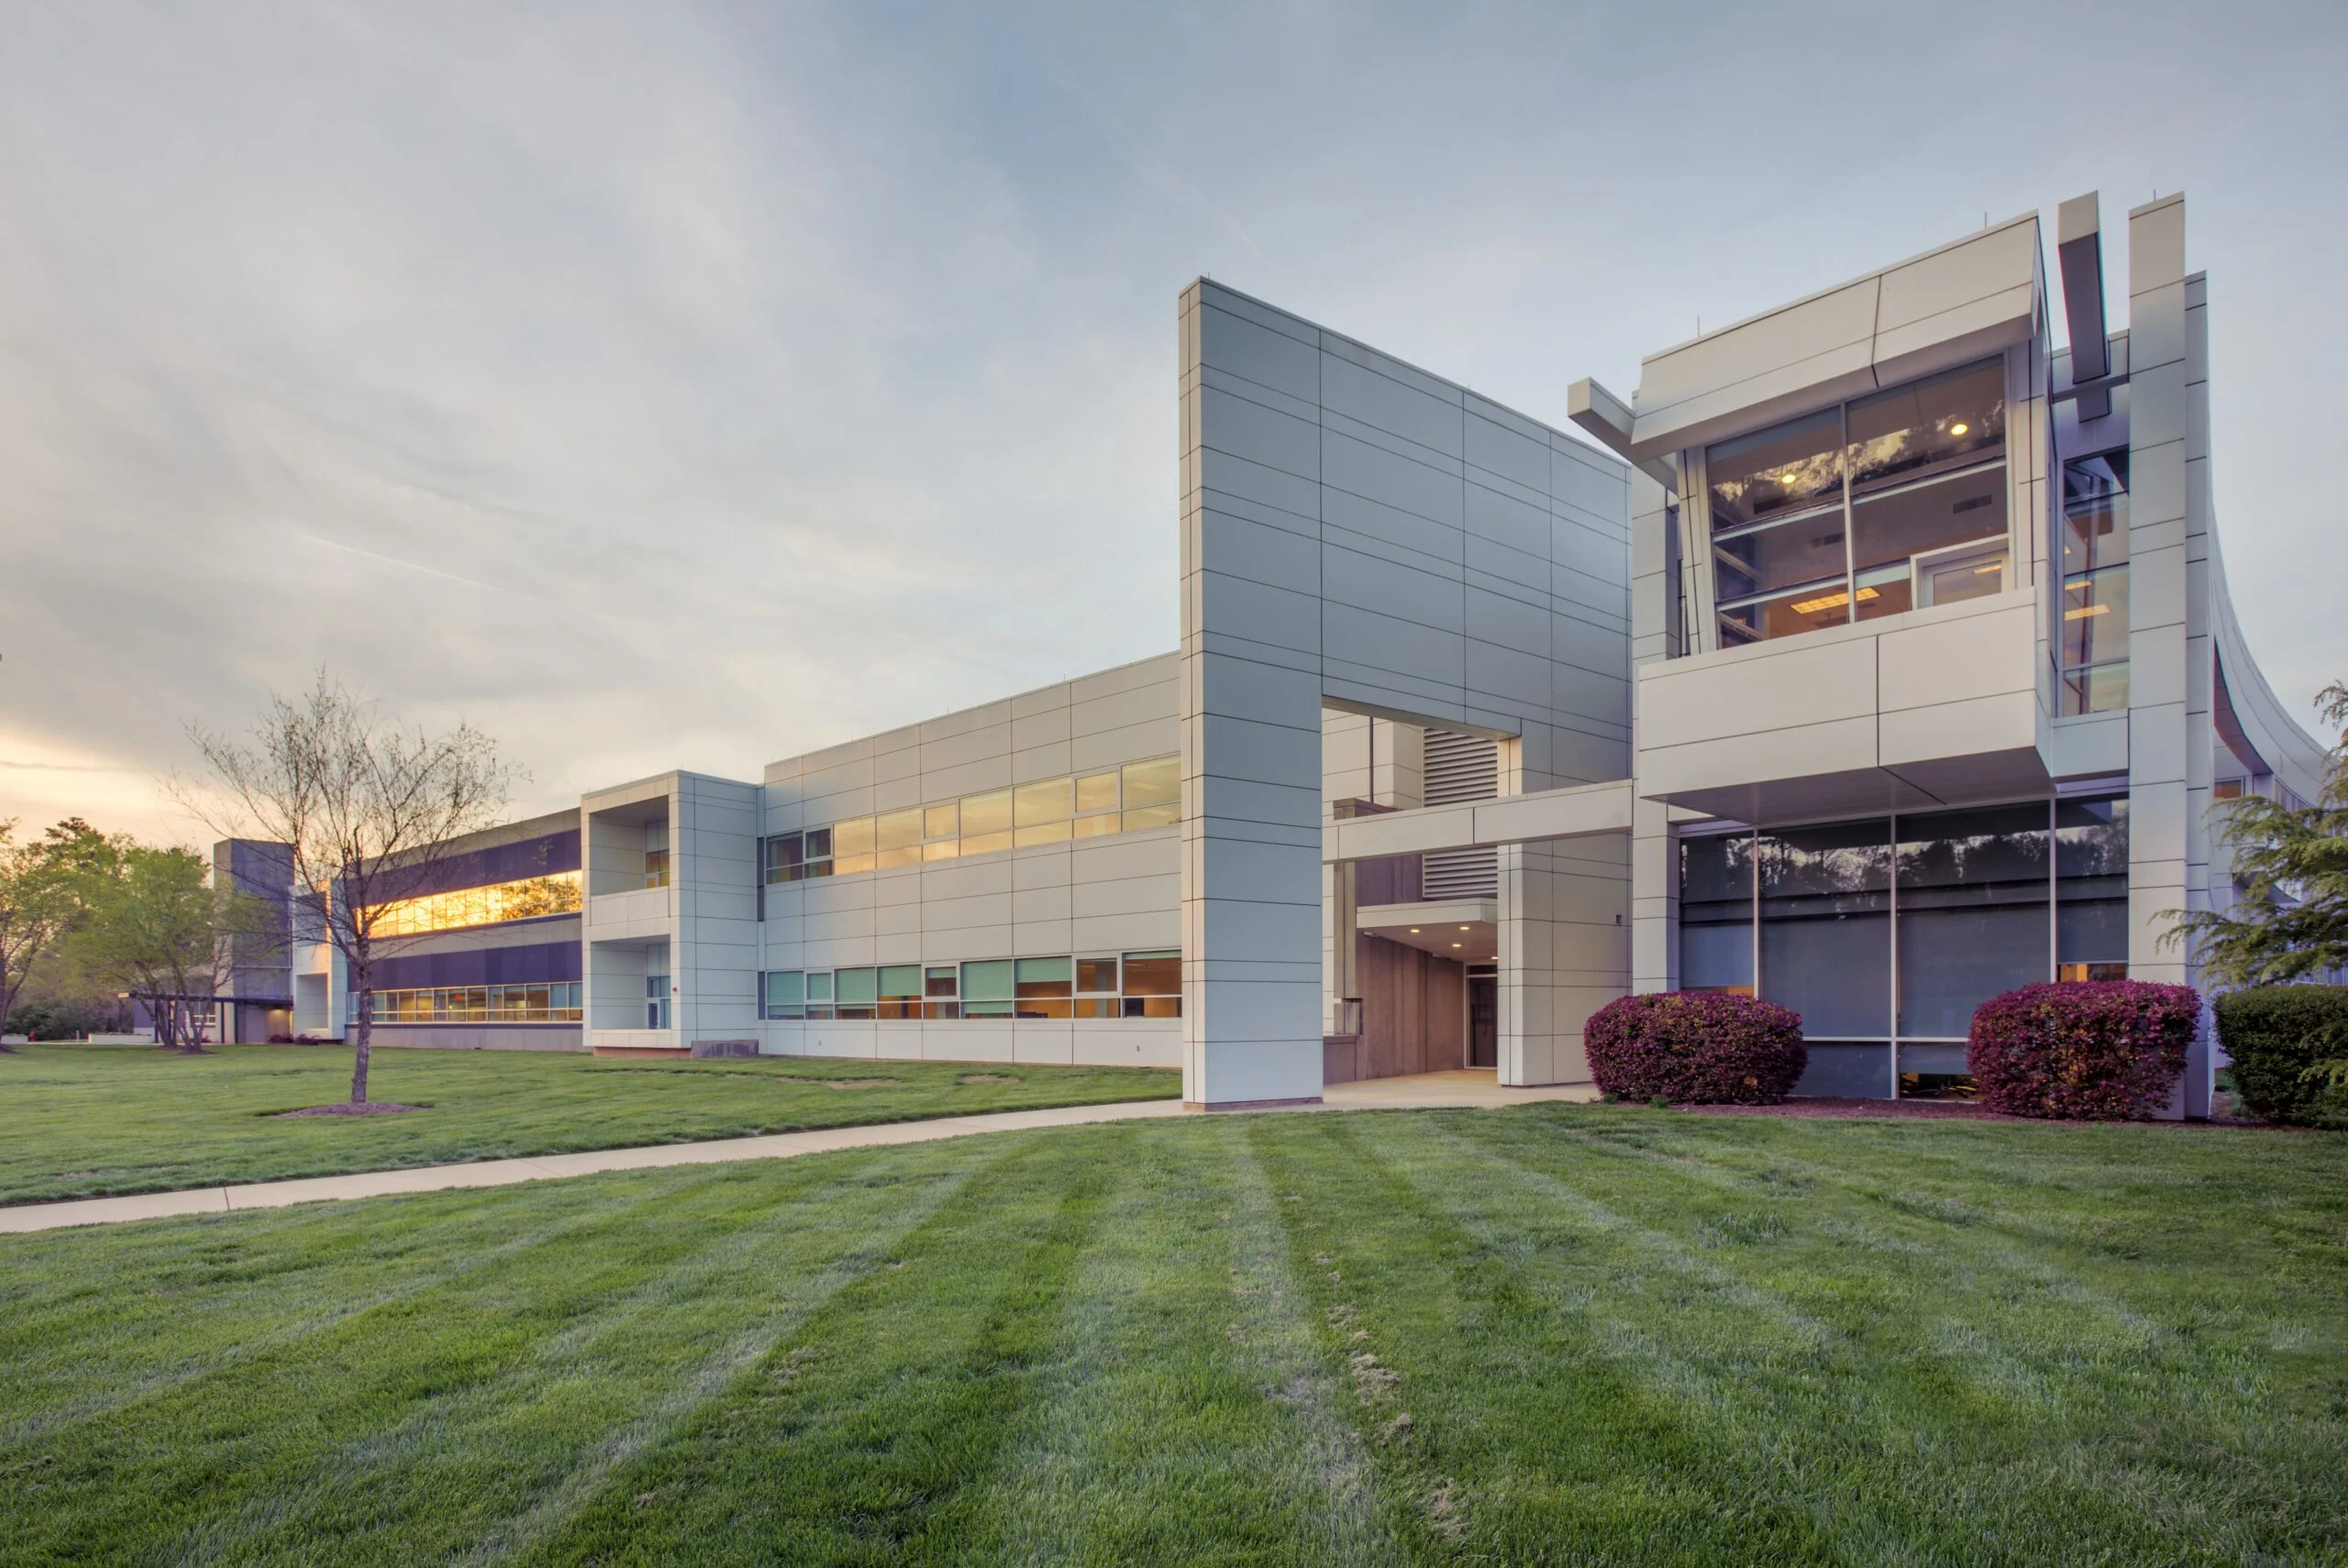
BioPoint 


 View Map
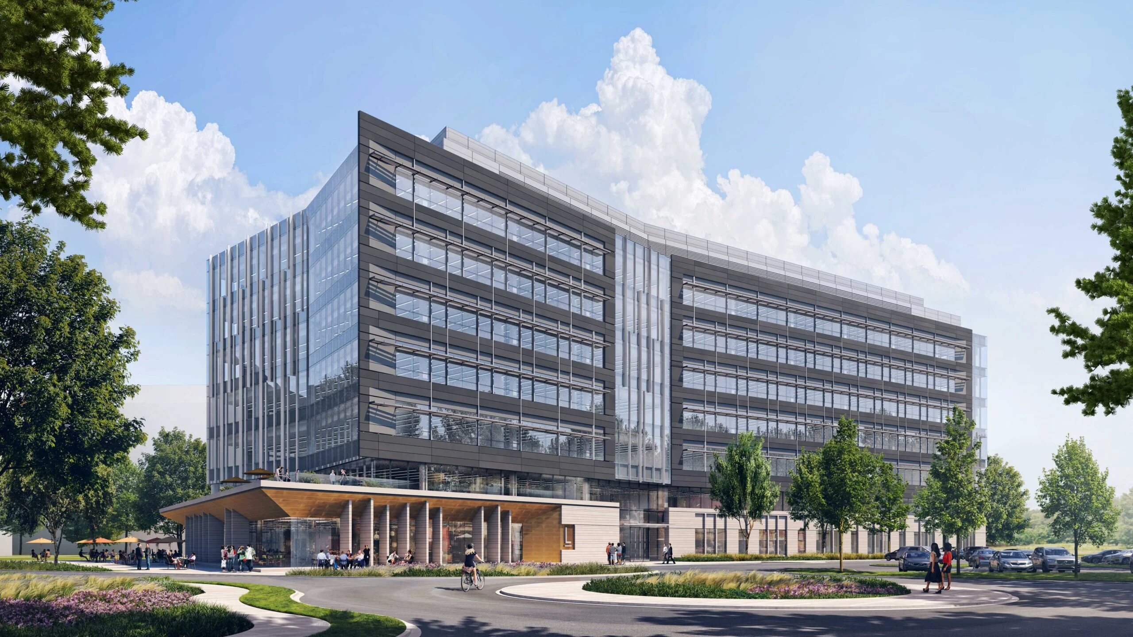
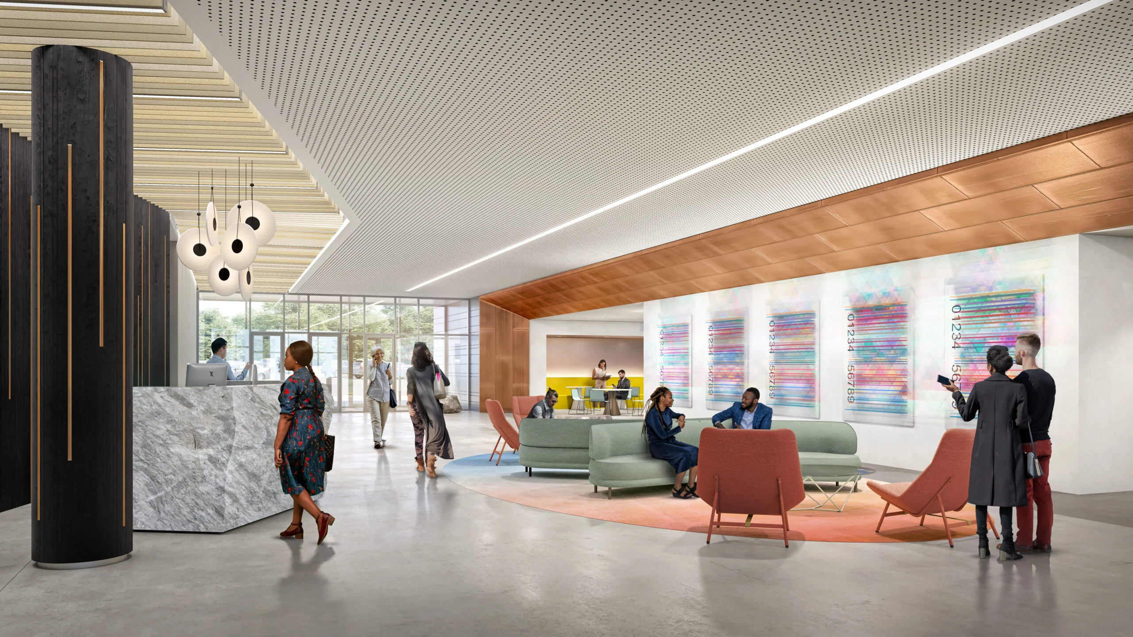
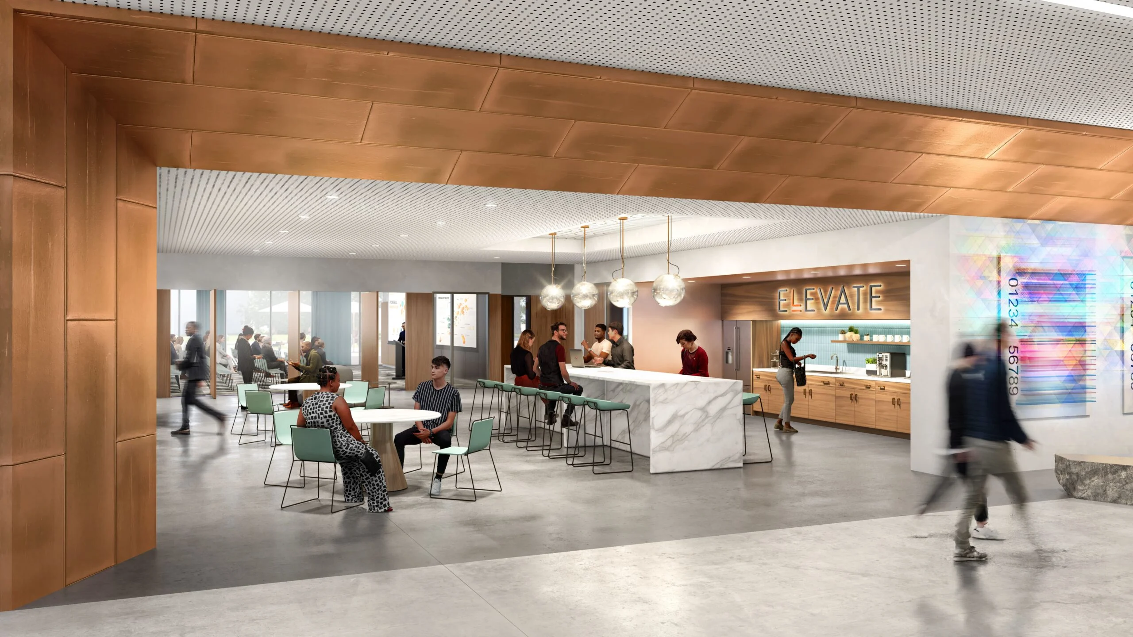
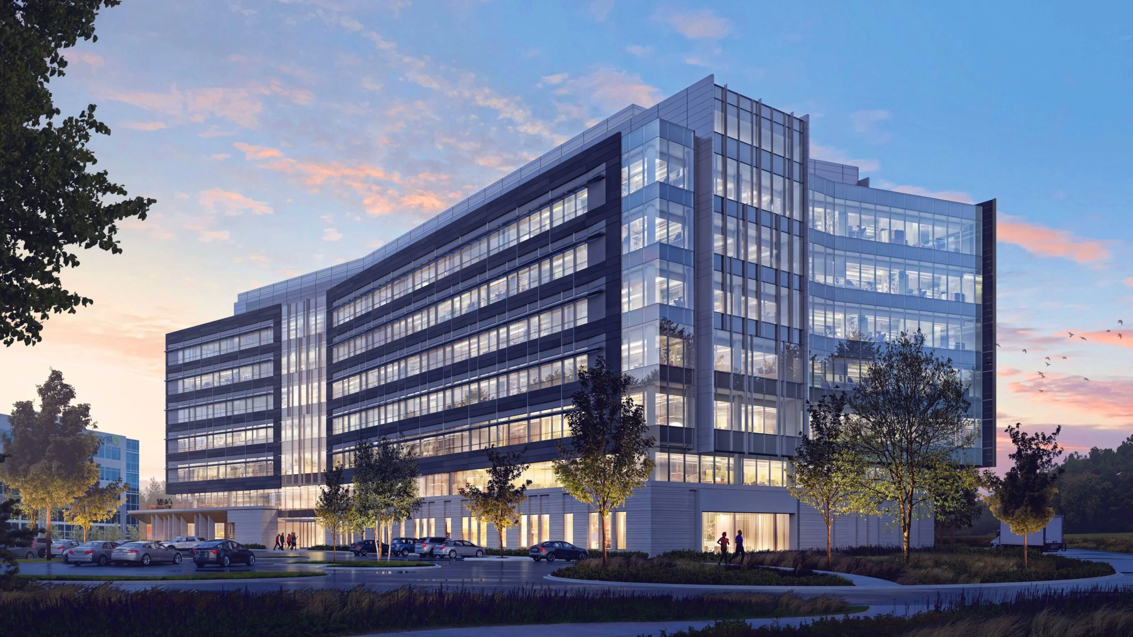
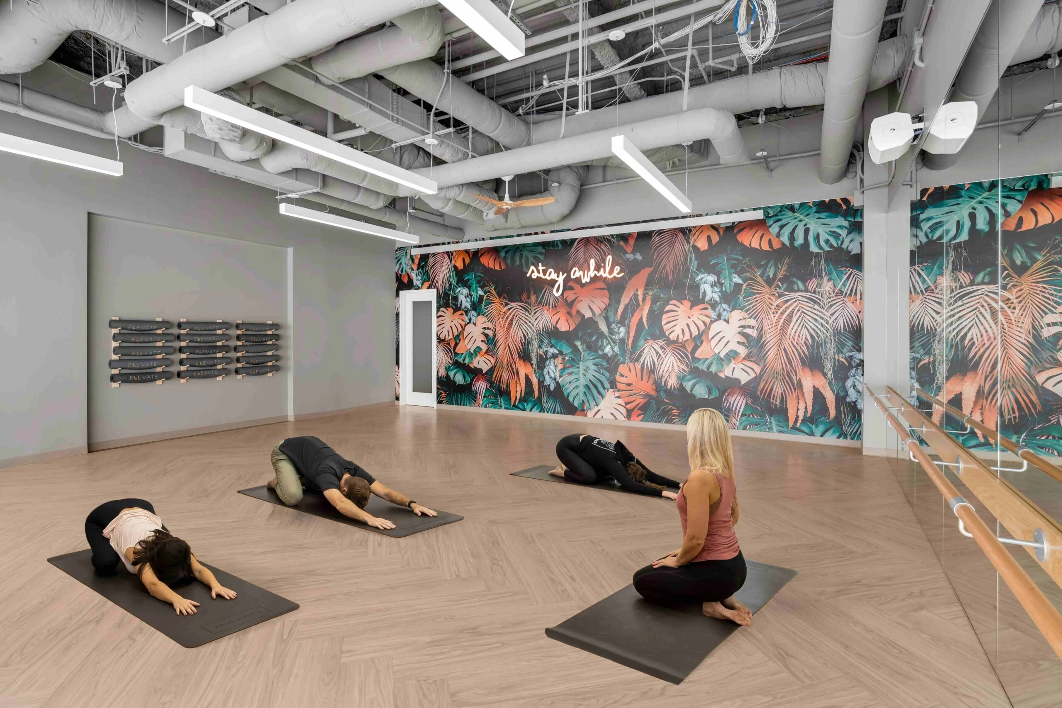
BioPoint is a 143,000 SF building that has been methodically designed to accommodate a variety of lab space users. Located at the intersection of TW Alexander and Cornwallis Road, BioPoint is in the heart of the RTP ecosystem just minutes away from I-147, I-40, I-540 and Raleigh Durham International Airport. Strategically placed balconies allow tenants the opportunity to work outside or simply bring the views and sounds of the 41.5-acre lot indoors. Additionally, Longfellow’s proprietary amenities program, Elevate, provides a fitness center and locker rooms, cold brew on tap in the cafe, conferencing spaces, and outdoor gathering areas.
Imperial Labs

 View Website
 View Brochure
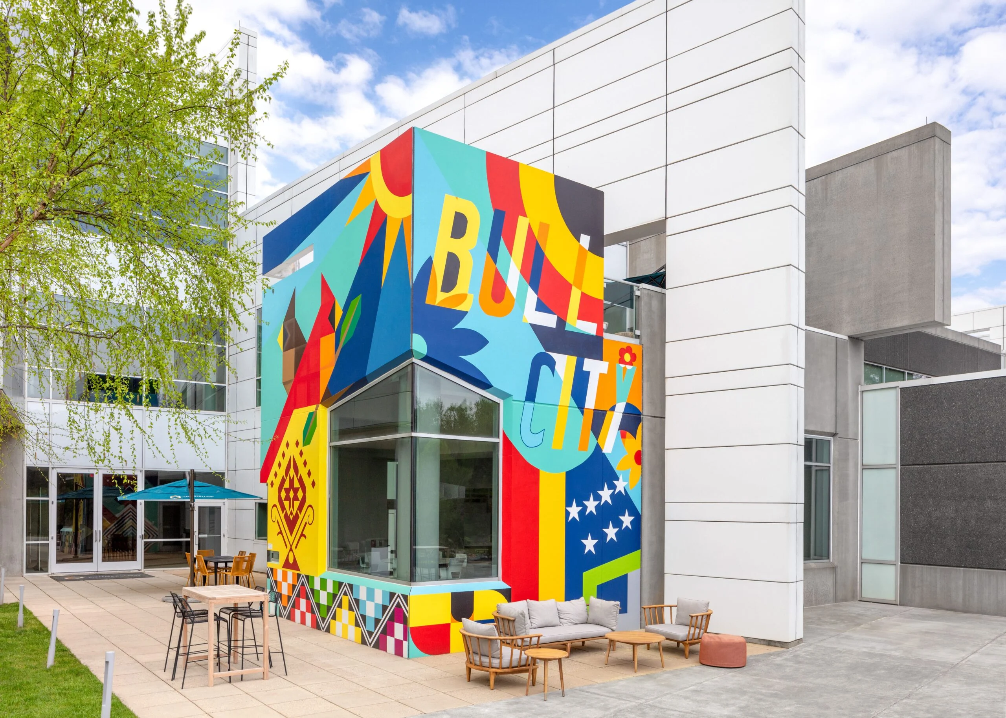
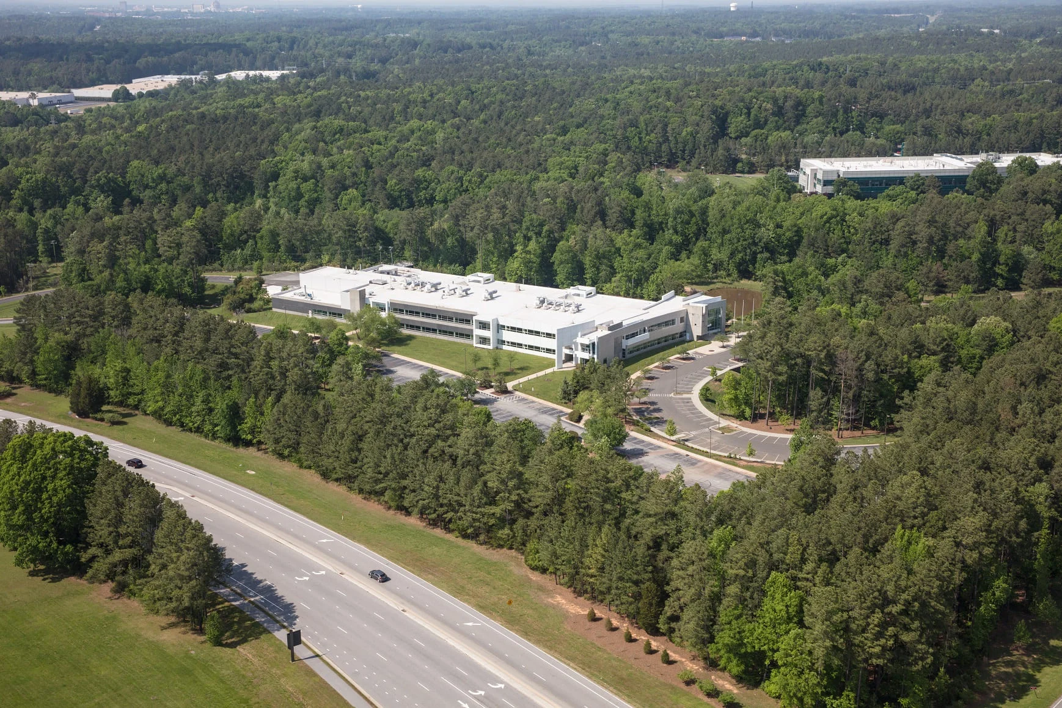
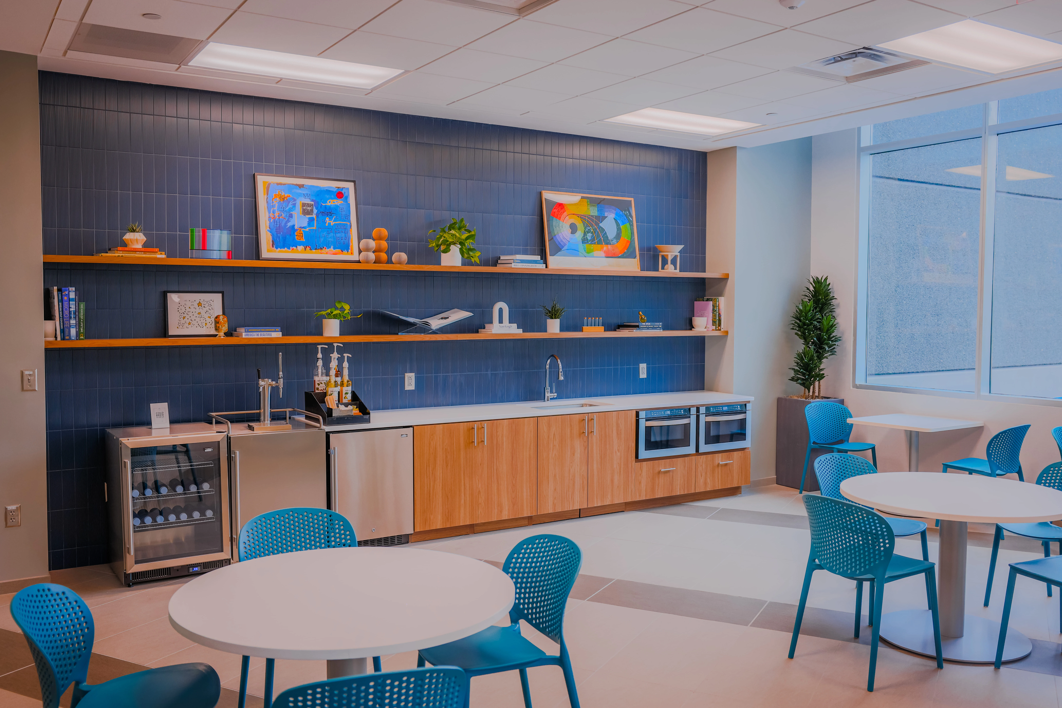
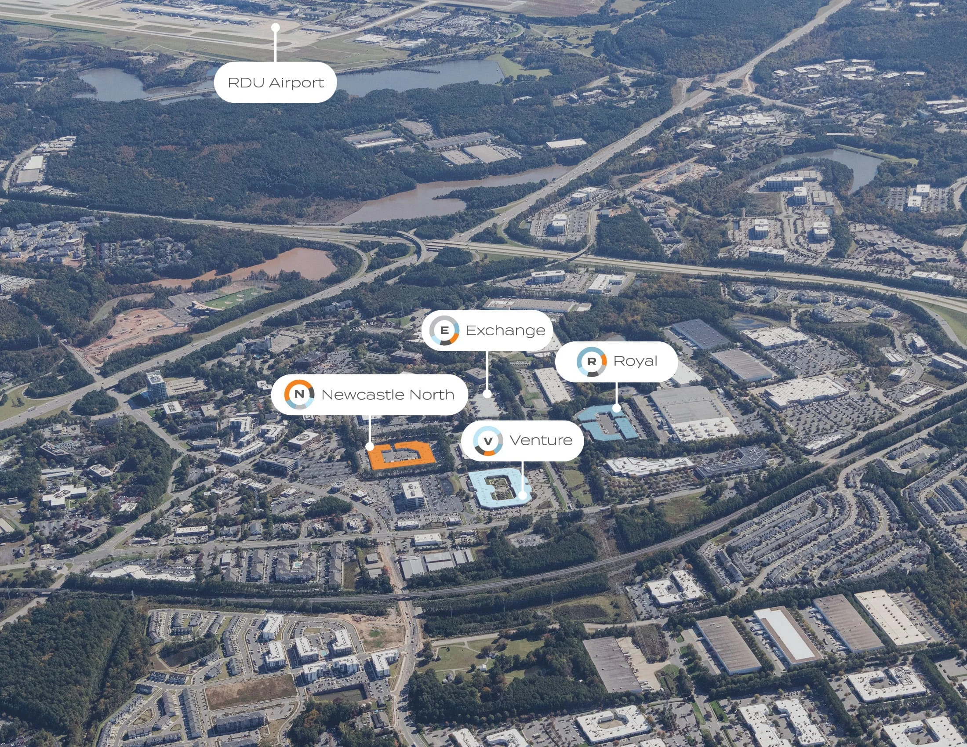
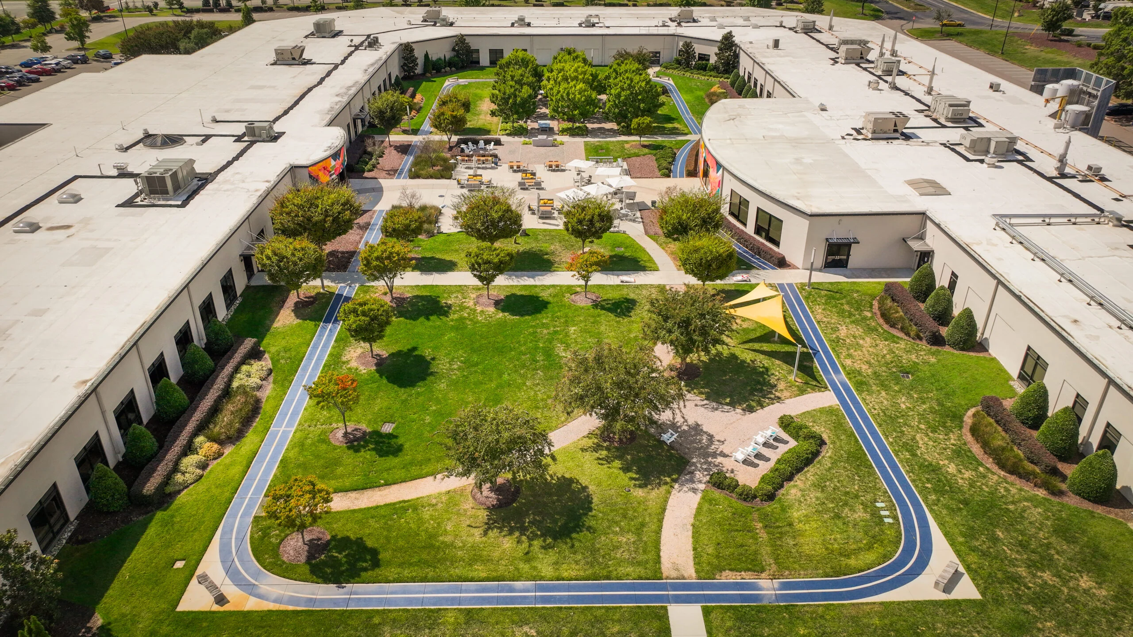
Imperial Labs is comprised of six lab buildings owned and operated by Longfellow within the prestigious Imperial Center. Newcastle North, Royal, Exchange, and Venture form an ecosystem of top life science companies in a total of 450K SF. Longfellow’s proprietary amenities platform Elevate programs events for all Imperial Labs tenants between the outdoor spaces. The premier location in RTP offers convenient access to some walkable restaurants and amenities and all major highways for commuters.

Icona at Mission Bay

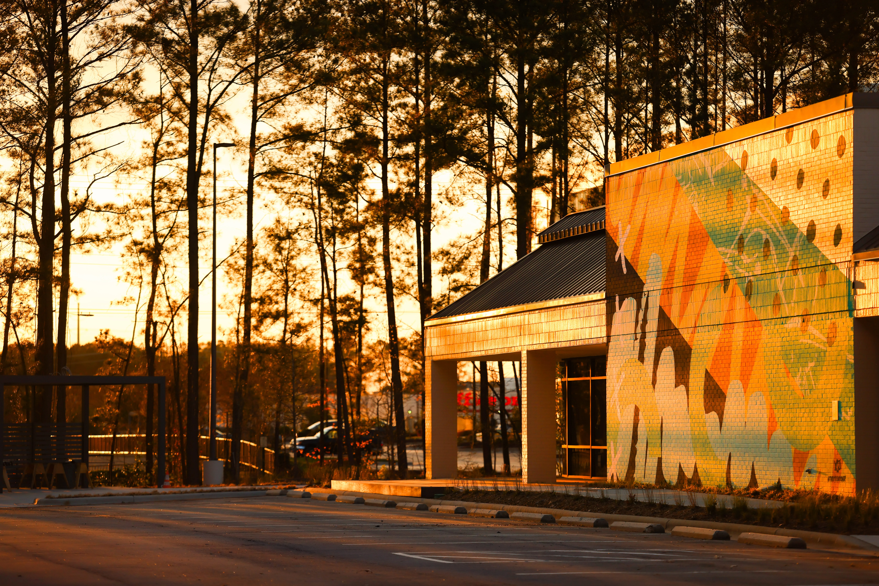
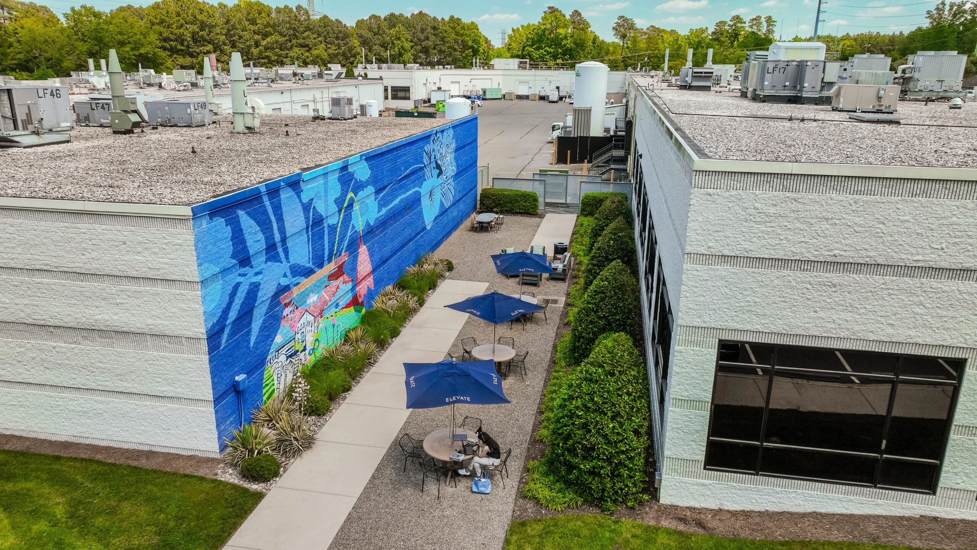
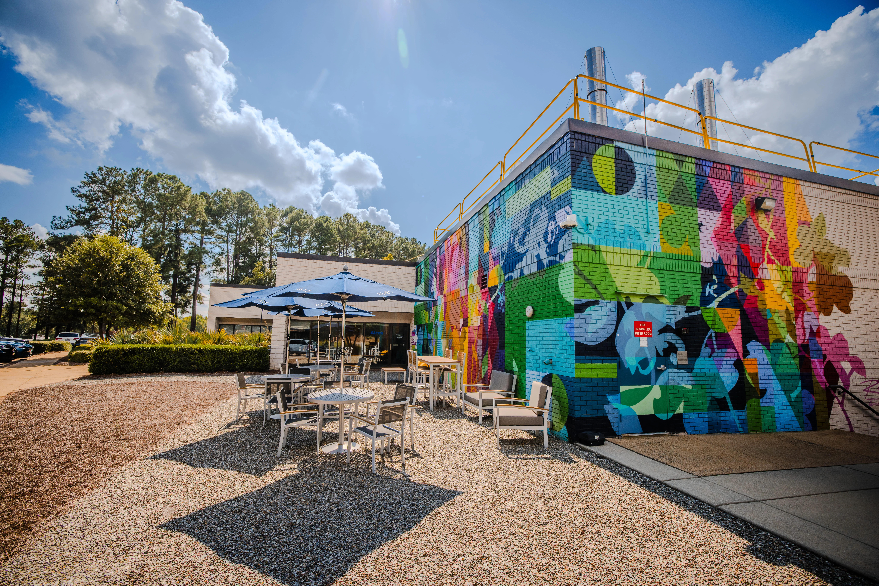
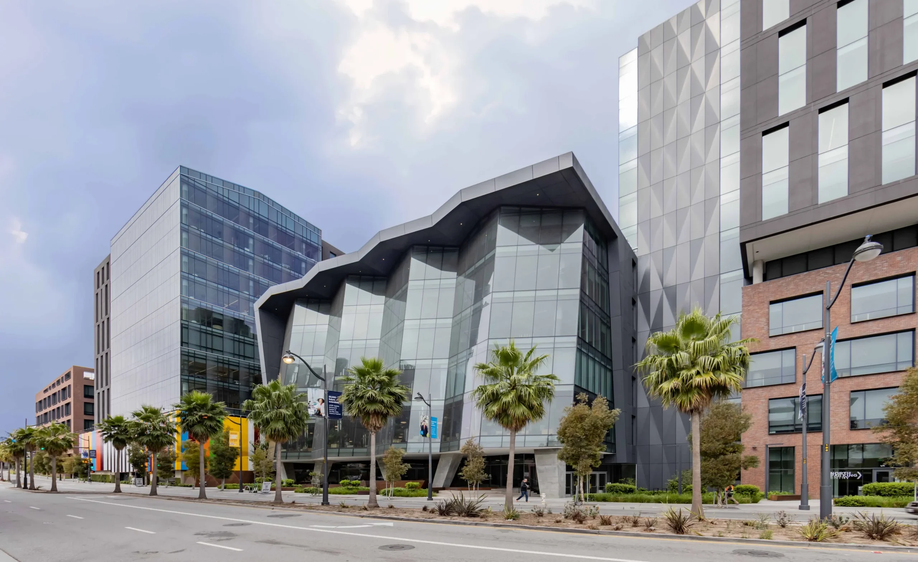
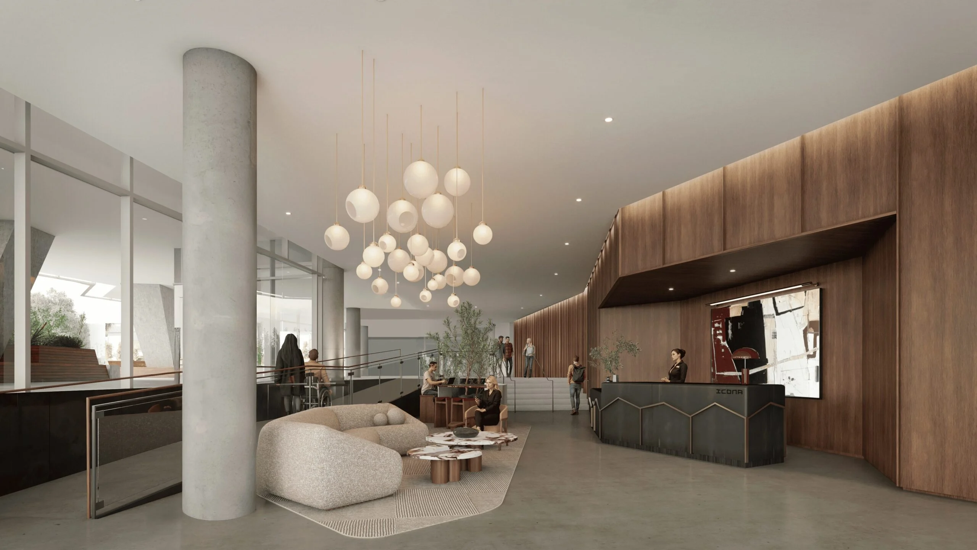
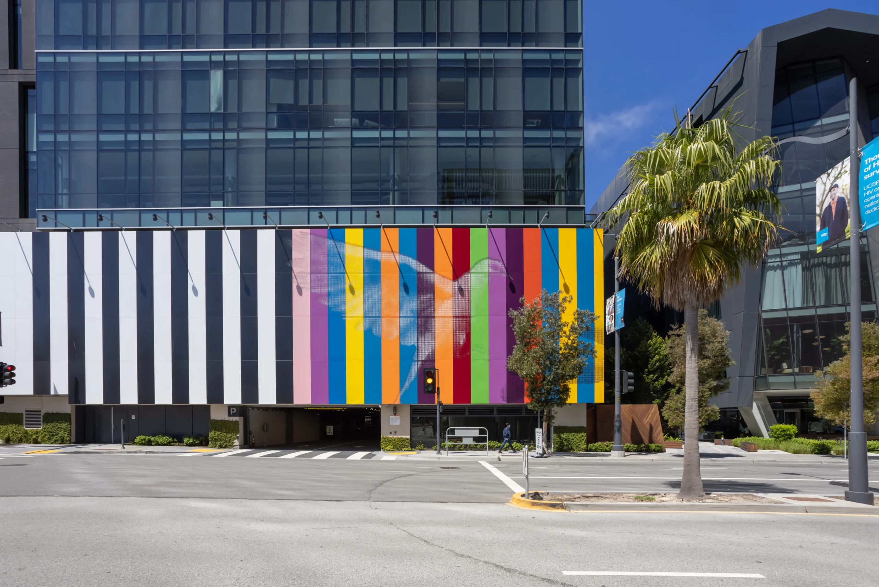

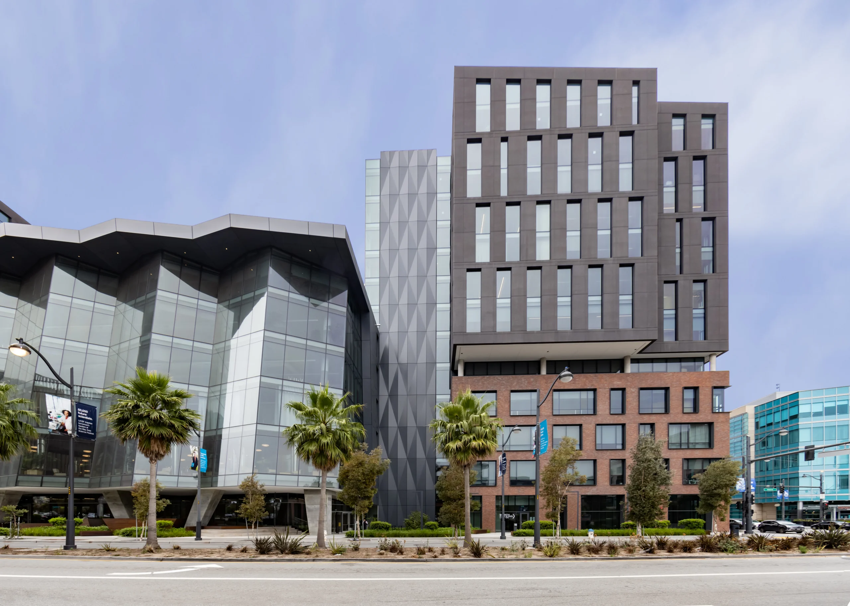
Icona emerges as a 750,000-square-foot centerpiece of Mission Bay—an architectural blend of culture, connectivity, and convenience. The building showcases public art, seamless skywalk connections, and a sweeping rooftop garden and gathering terrace that elevates everyday work life. Tenants benefit from a suite of onsite amenities, including an
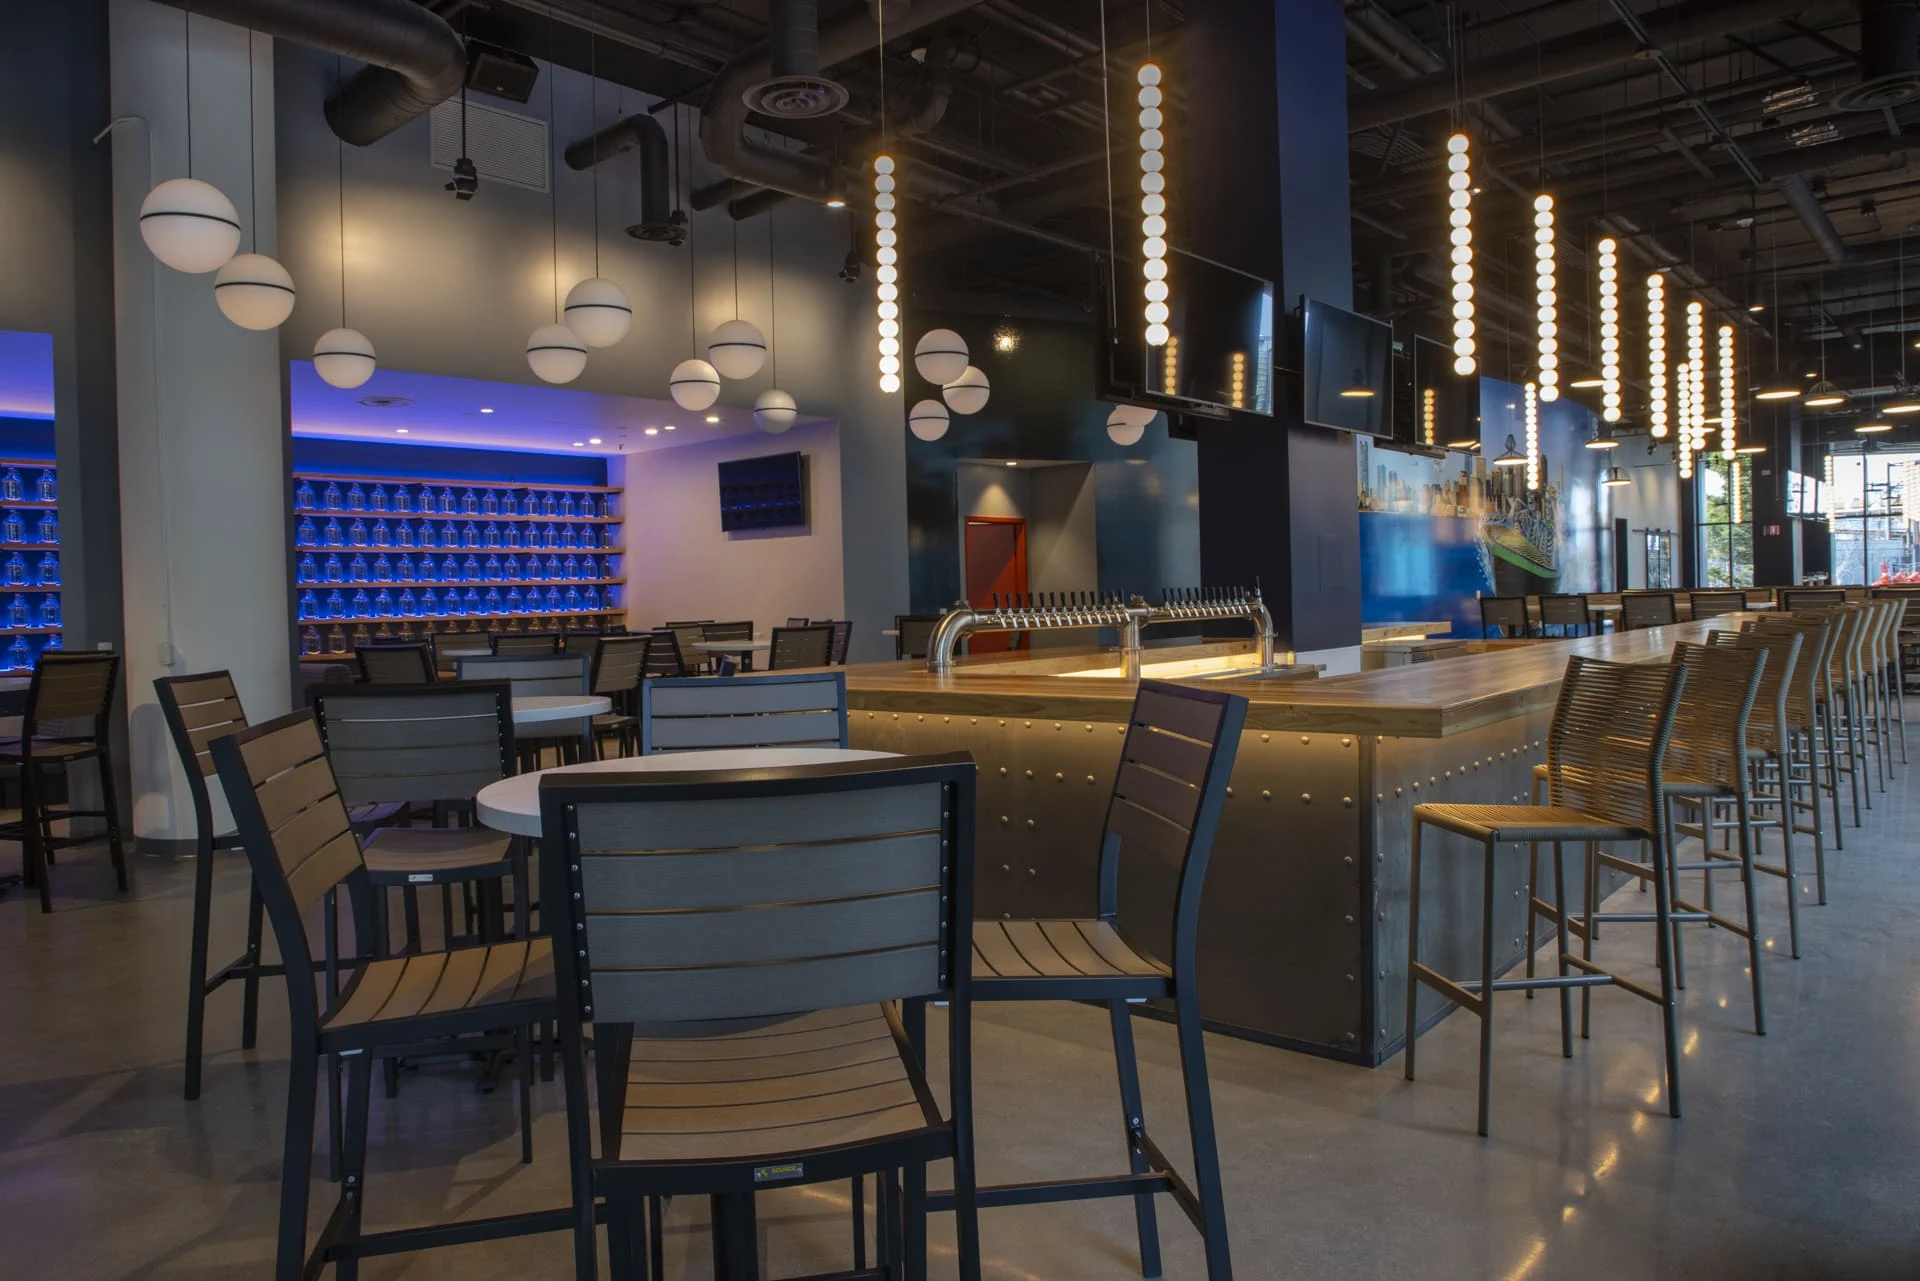
integrated parking structure with EV charging, secure bike storage, transit shuttles, advanced elevator-dispatch security, and activated ground-floor retail featuring Ballast Point Brewery and X’CORE Pilates Studio (opening December 2026).
Positioned between Downtown San Francisco and South San Francisco, Icona sits at the heart of Mission Bay’s innovation corridor. The location offers walkable access to UCSF, more than 50 research and technology companies, Chase Center, and Oracle Park—bringing City, Life, and Innovation together in one dynamic destination.
Palo Alto Labs

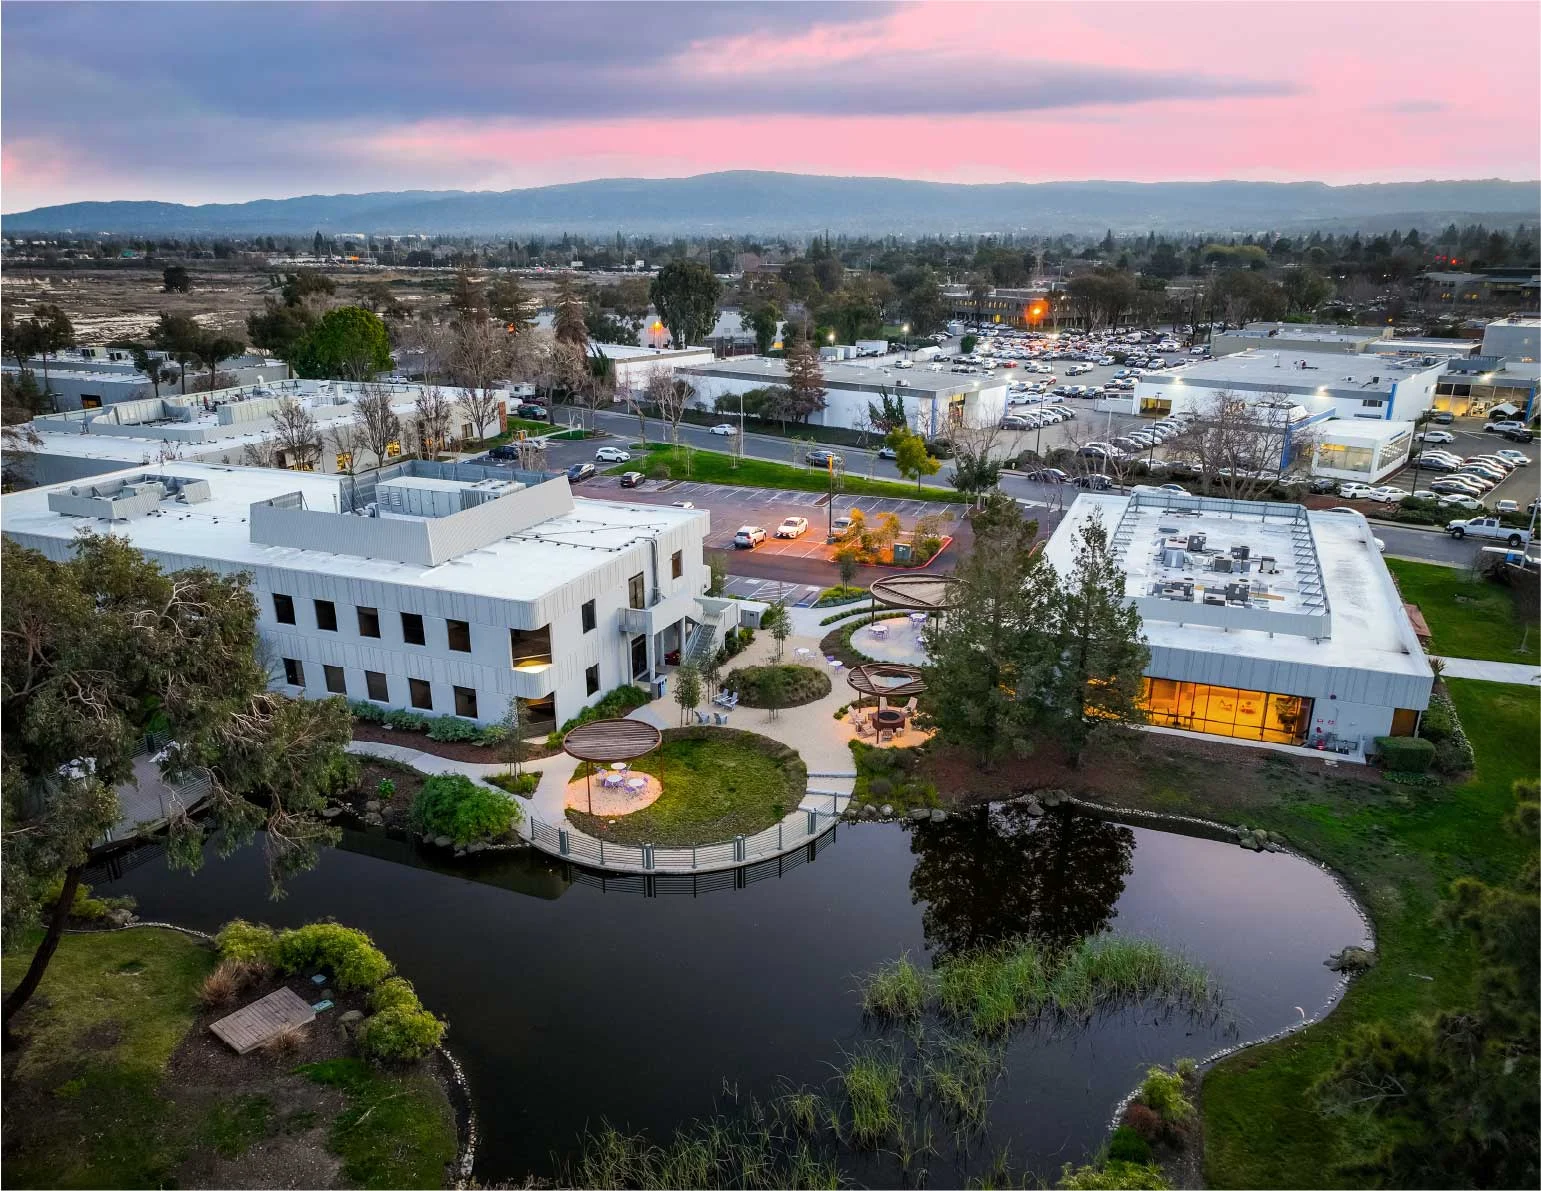
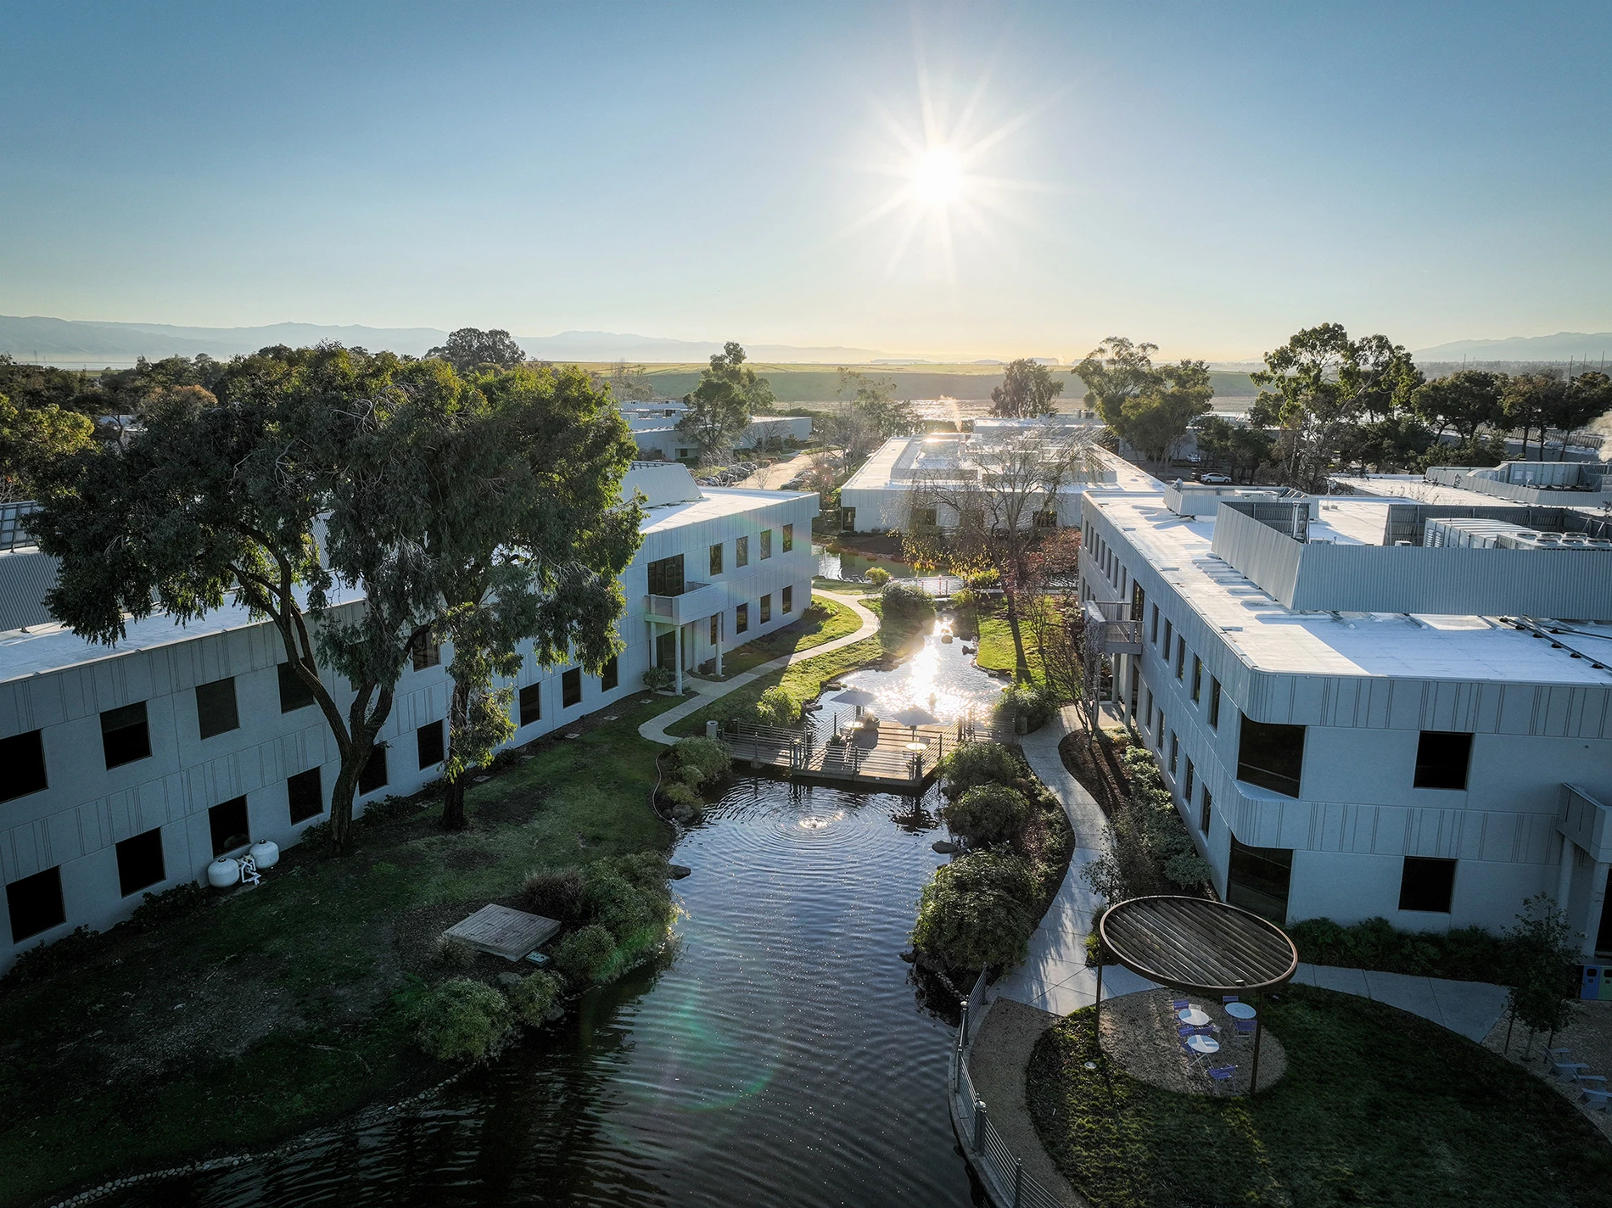
Palo Alto Labs comprises 260,000 square feet across ten buildings, positioned just three miles from Stanford University and moments from Stanford Research Park. This prime location has made the campus a hub for leading research and innovation organizations, including Stanford, DELFI Diagnostics, Gator Bio, and Subsense.
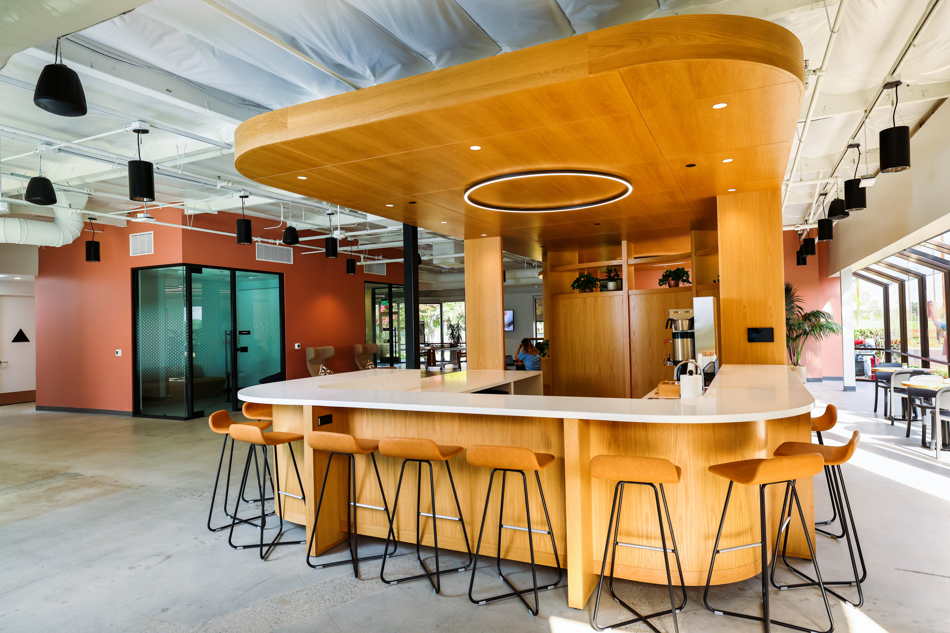
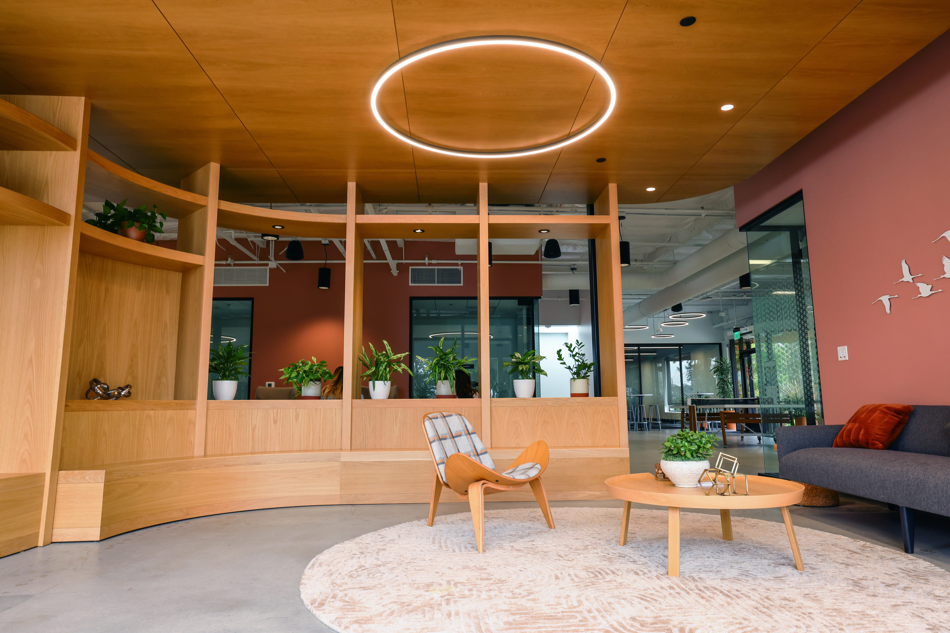
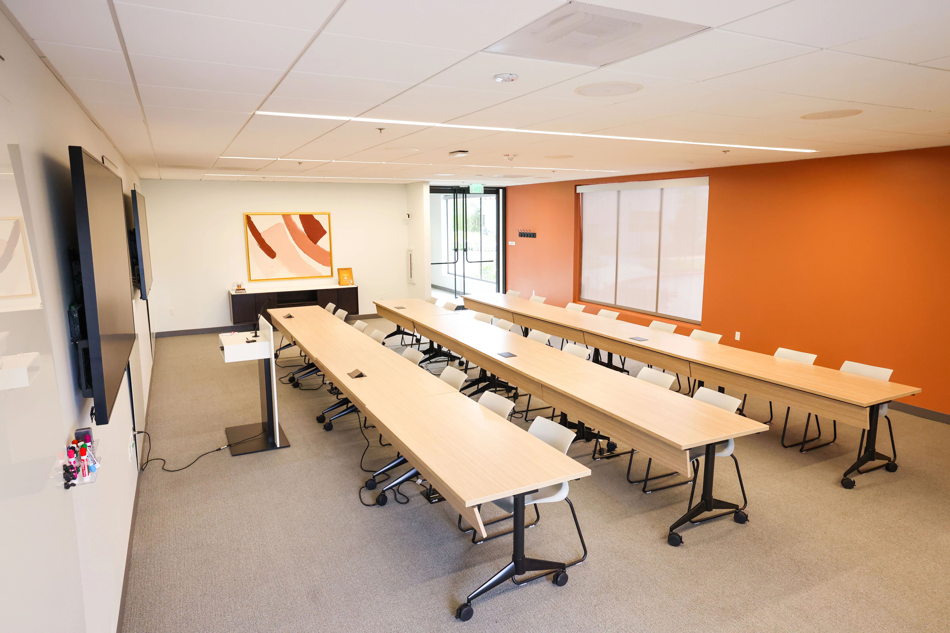
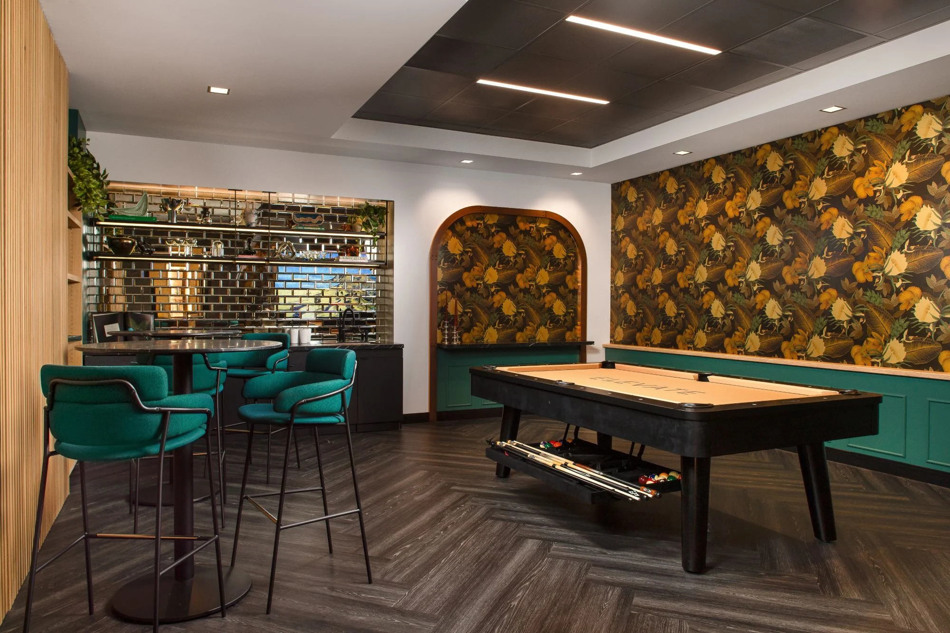
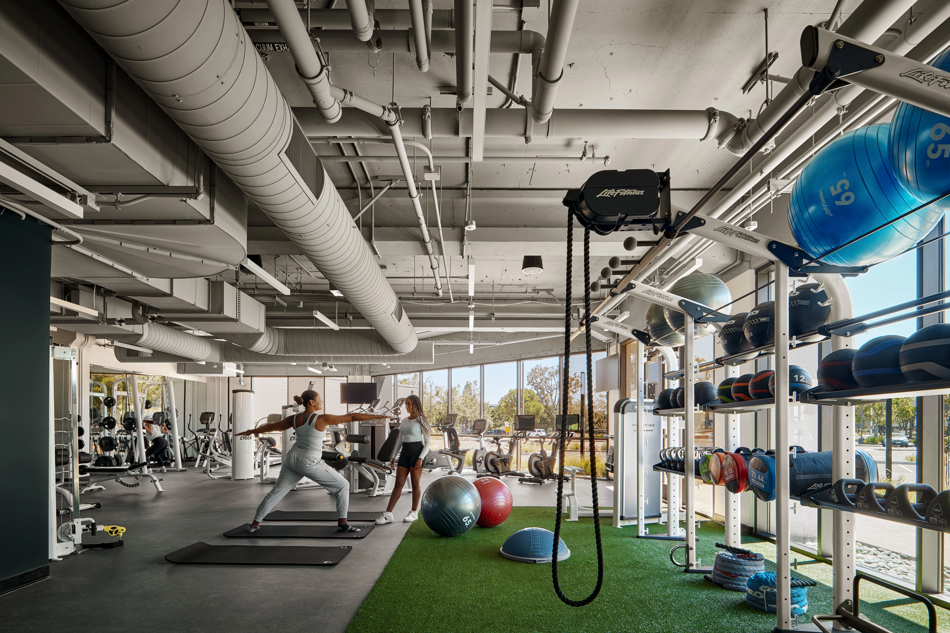
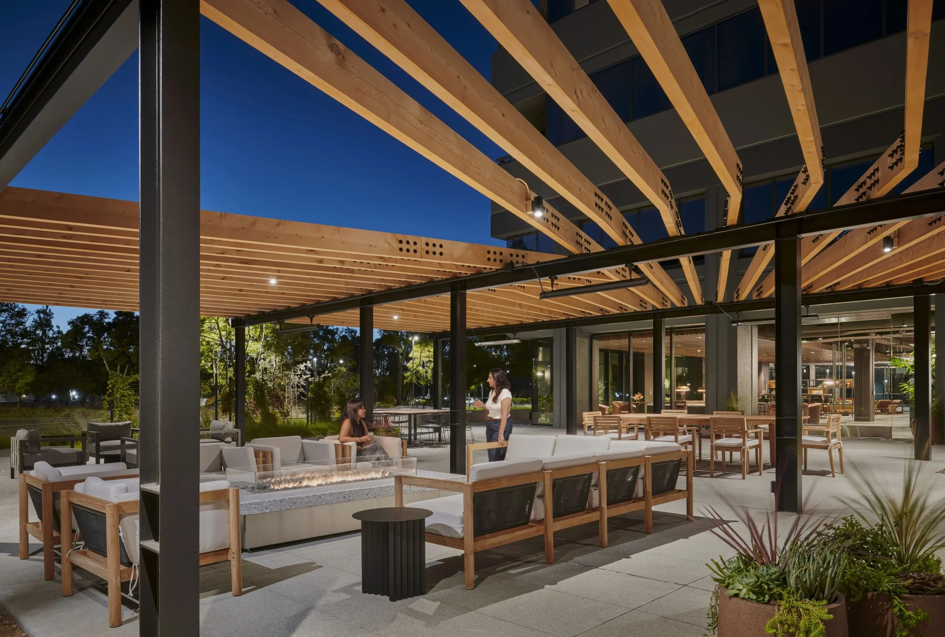
Longfellow enhances the campus experience through Elevate, its proprietary suite of workplace services and amenities designed to blend productivity with lifestyle. At Palo Alto Labs, Elevate features a gaming lounge, conference and meeting rooms, a fully equipped fitness center, secure bike storage, and a trellised outdoor patio with a firepit, creating a campus environment that supports both focus and community.
CamLIFE

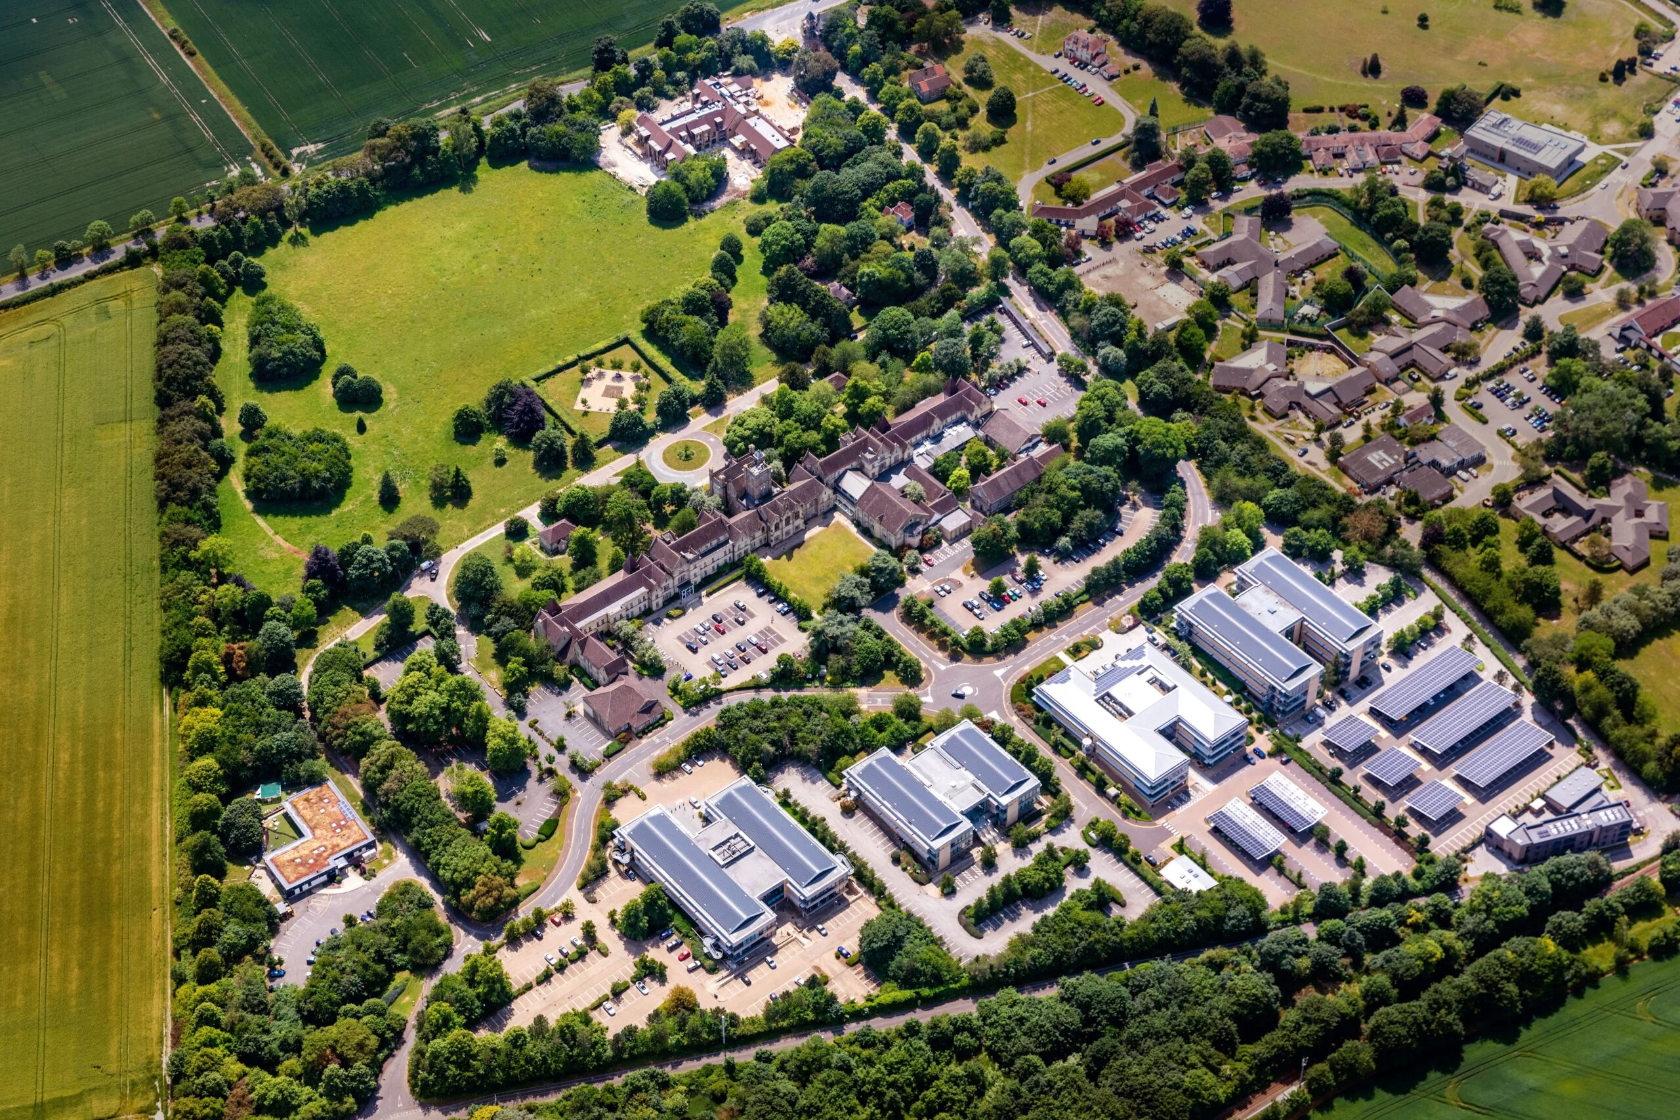
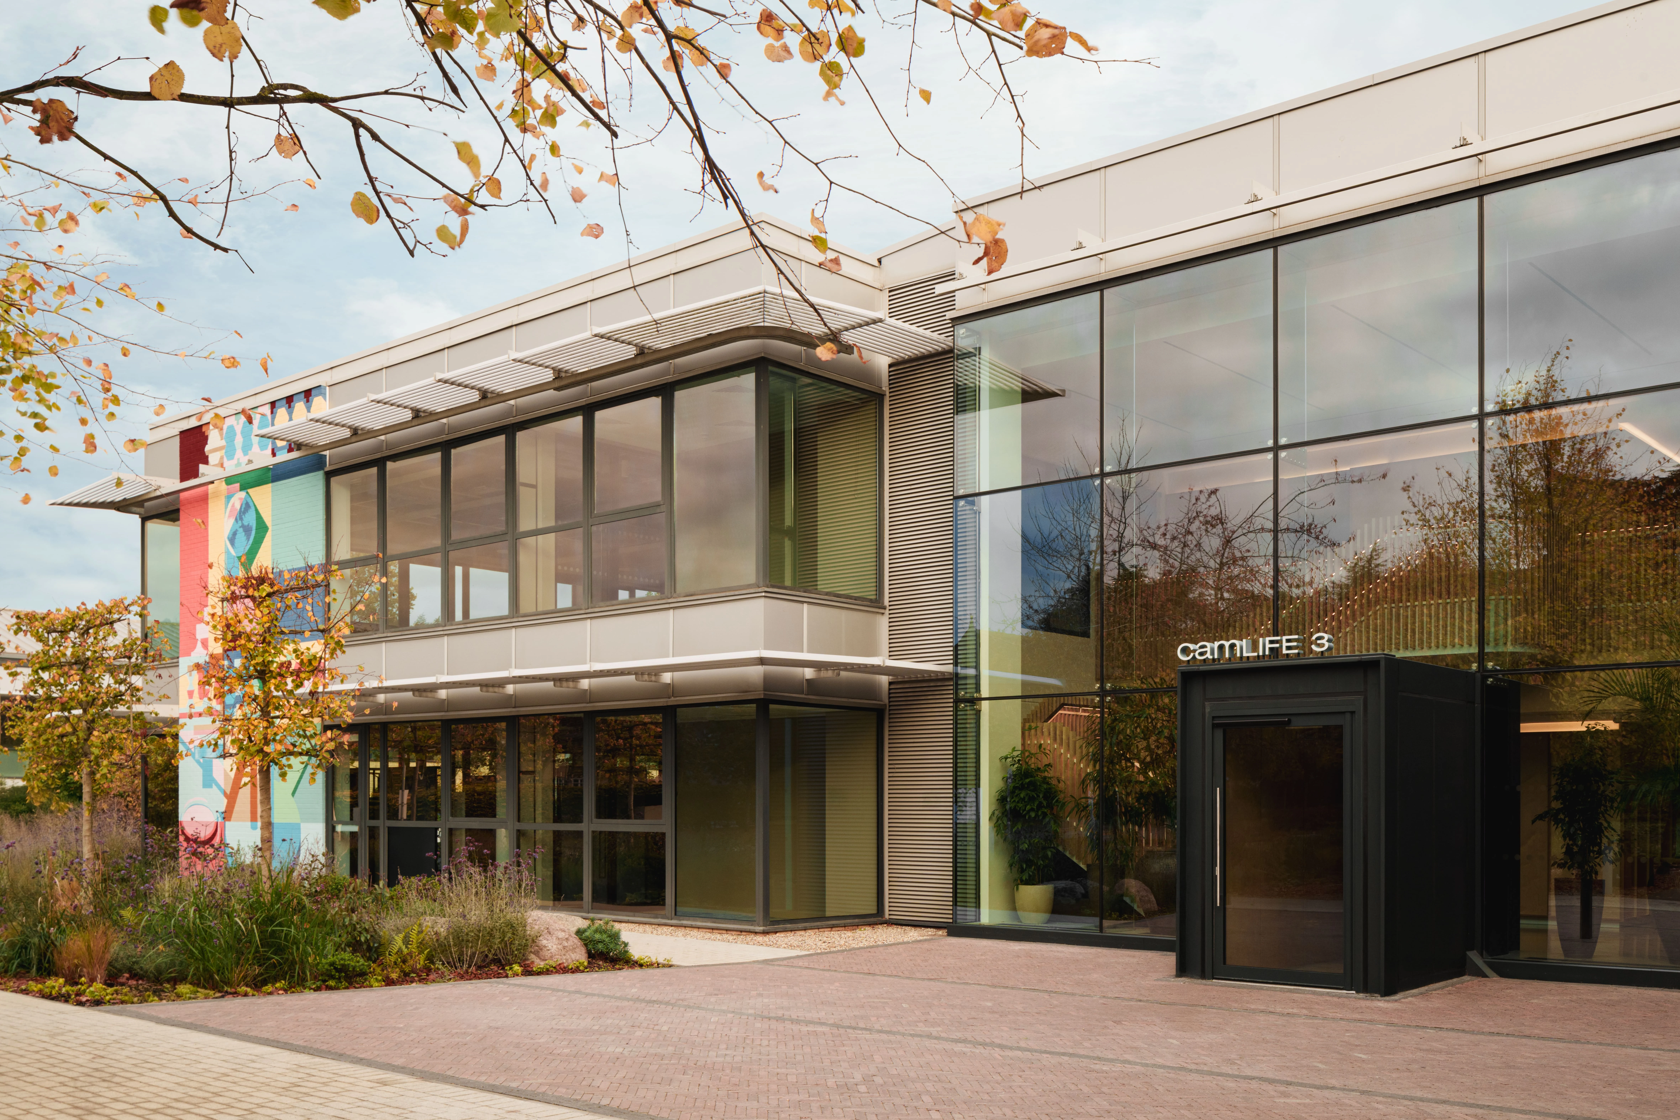

This 42-acre campus, located in Cambridge, UK, provides approximately 245,000 square feet of innovation-focused workspace that is home to a dozen companies from sectors including fintech, ag-tech and bio-tech, through to patent law and the NHS.
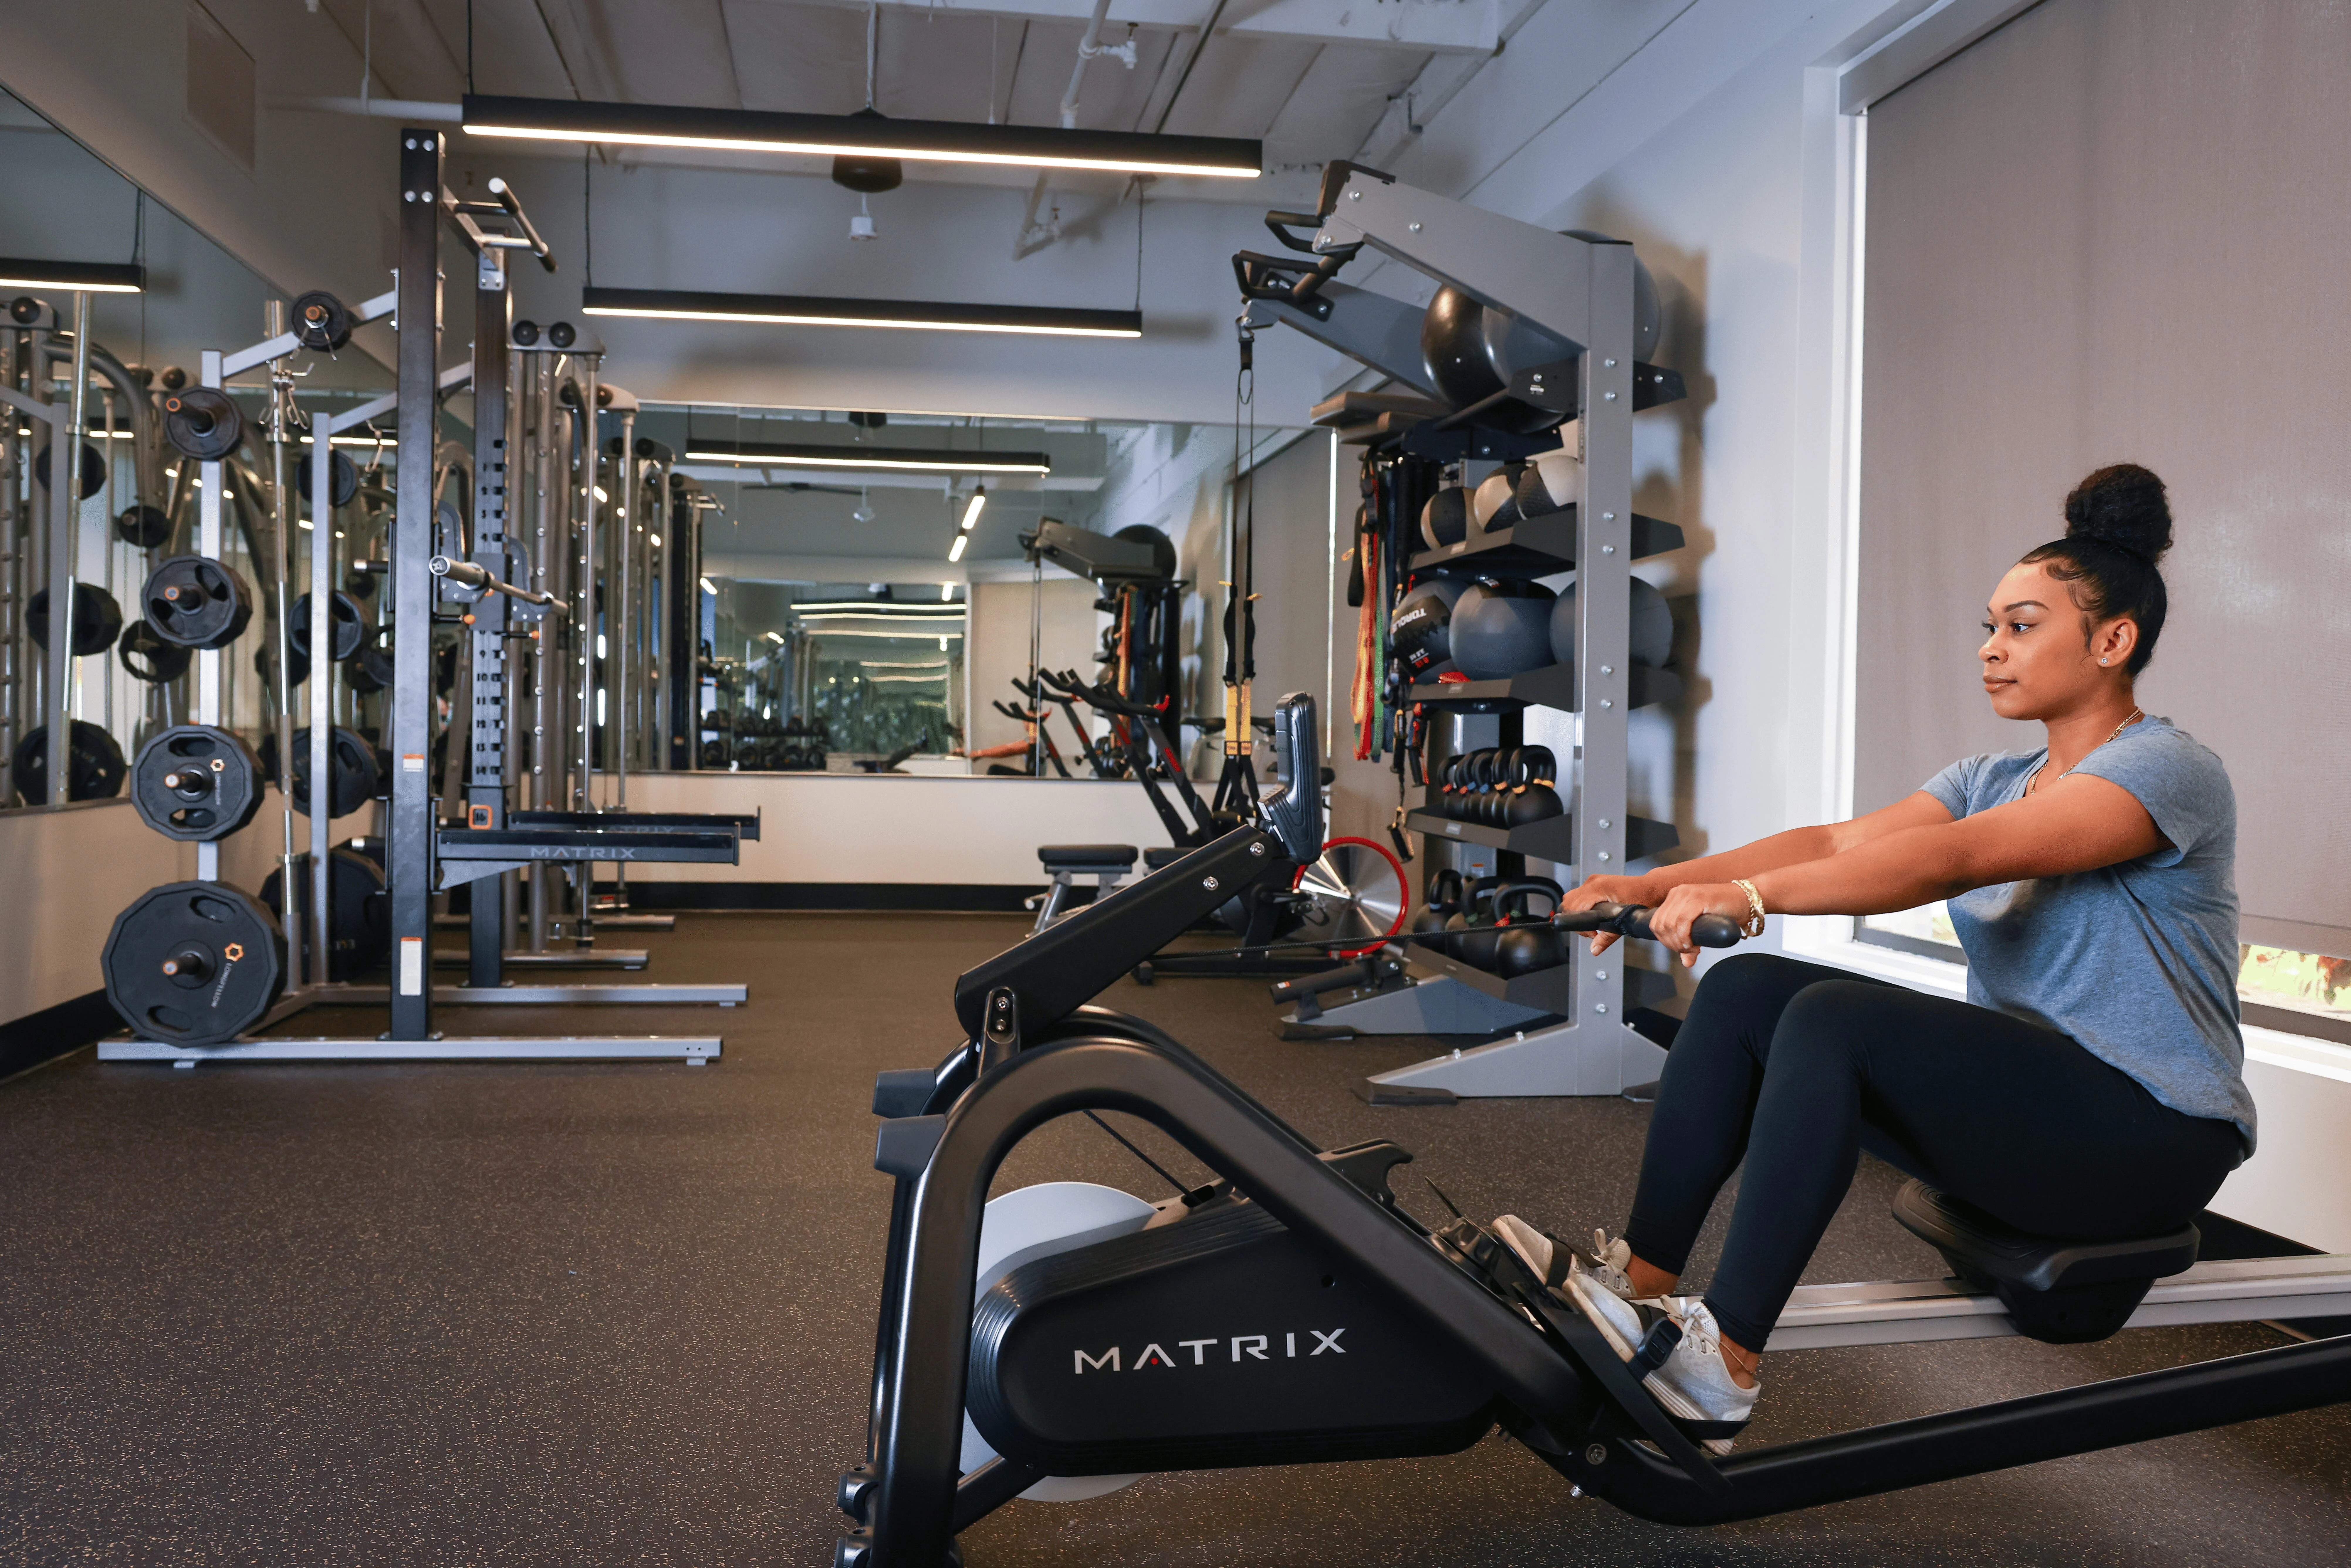
As a LIFE (Lab & Innovation Focused Environment) campus, CamLIFE is supported by Longfellow’s signature Elevate amenities and services program. Tenants enjoy an activated amenity center featuring lounge, meeting spaces, and gym, along with regular programming and events. CamYoga and Pilates operate on the campus, along with Bright Horizons Nursery School.
Cambridge is a high-functioning ecosystem where research excellence, a deep base of skills and an open culture combine with a sophisticated investment environment, and the UK’s most mature life science real estate market to create a dynamic environment for industry-academic-clinical collaboration and innovation.
Reserve Labs

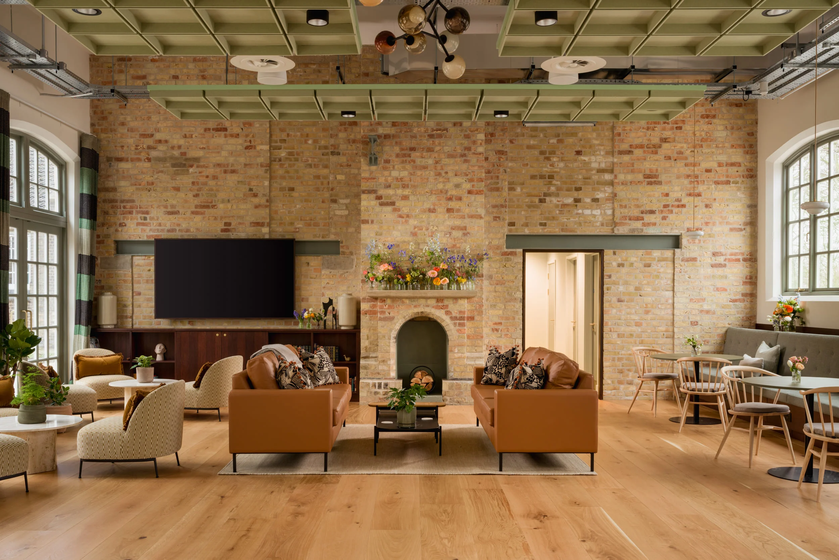
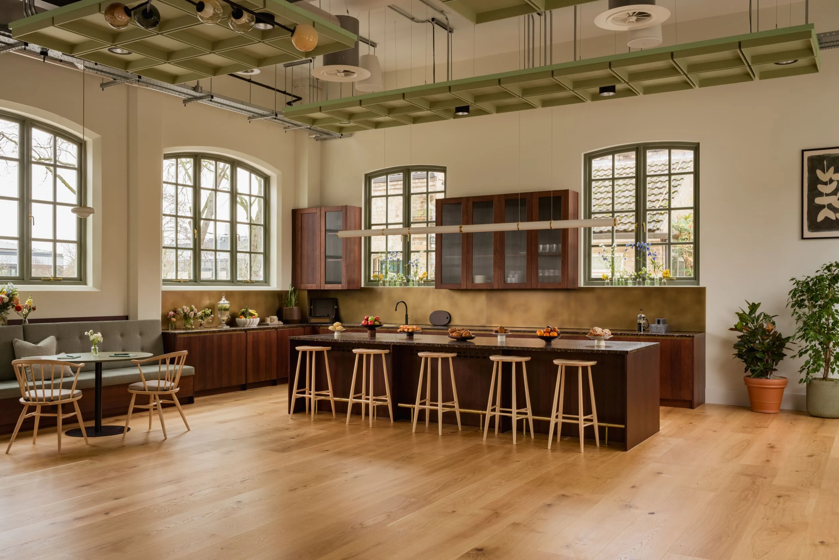
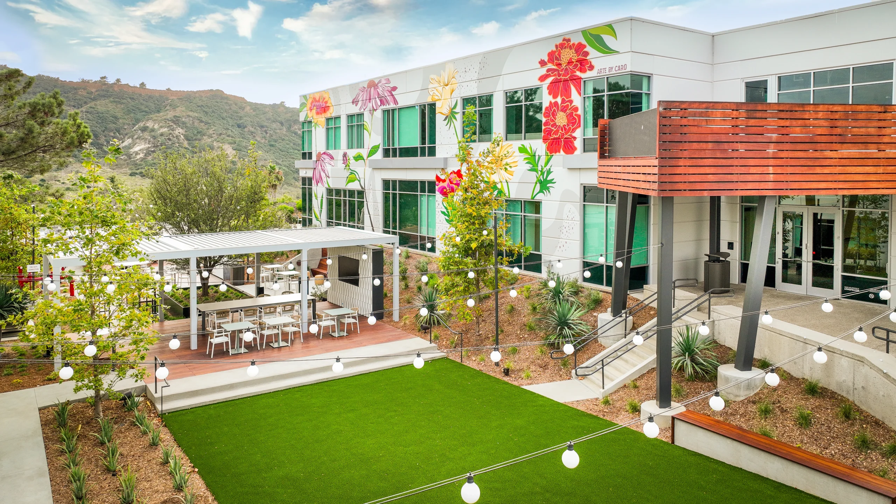
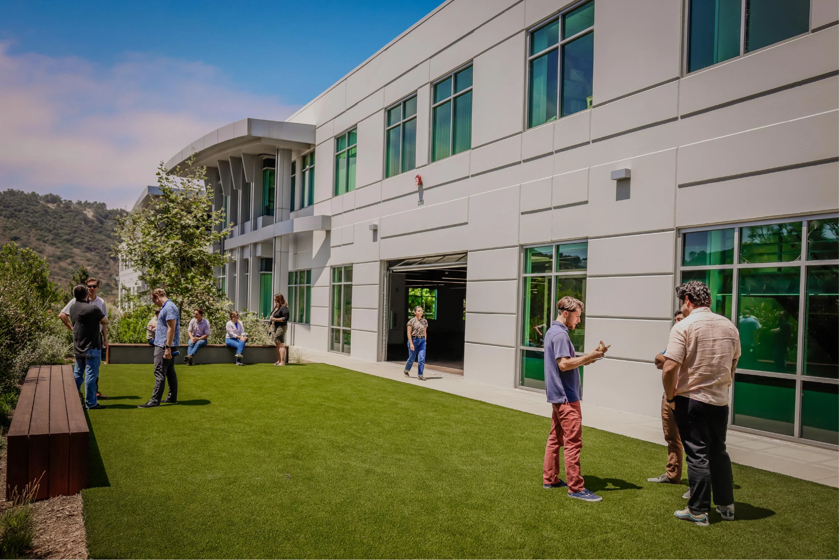
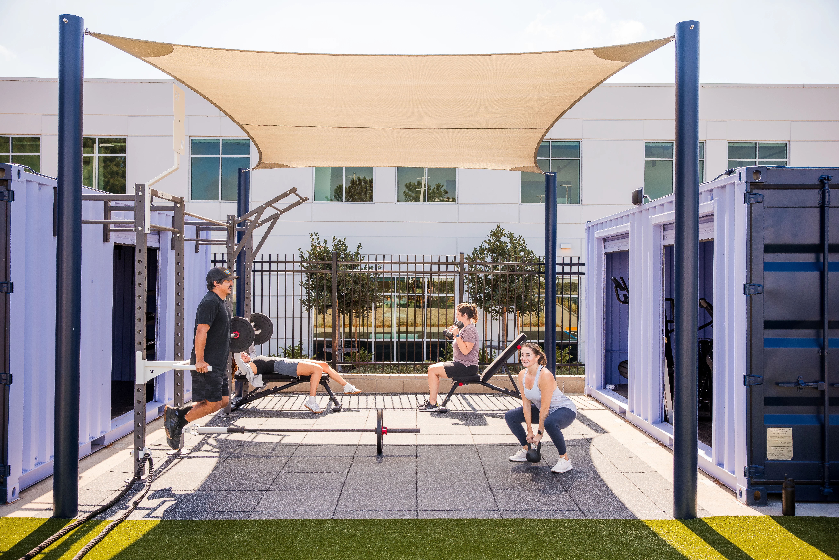
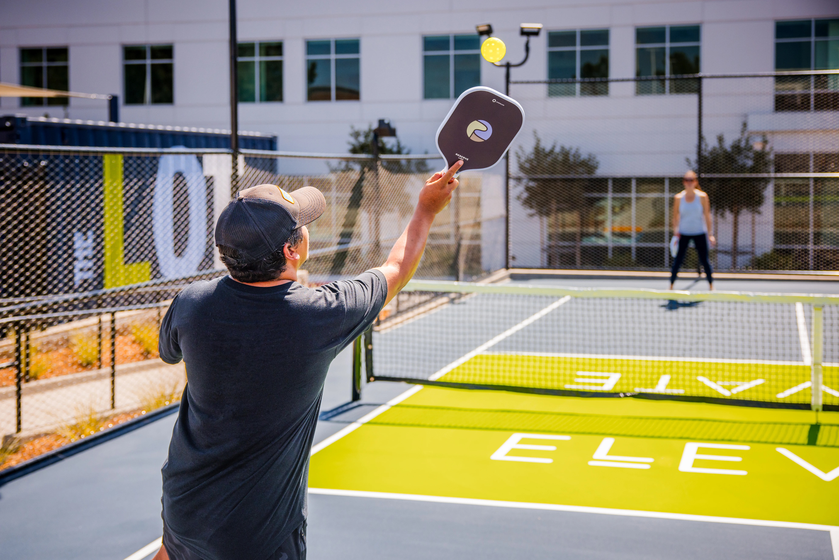
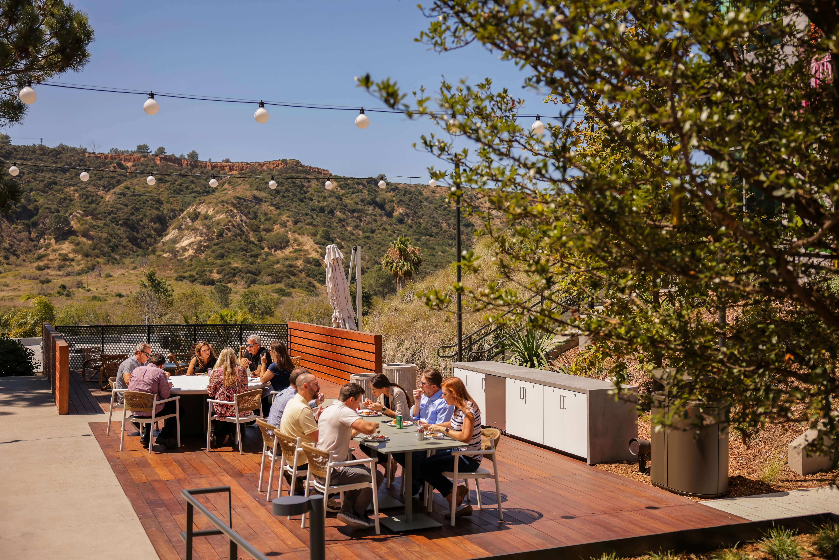
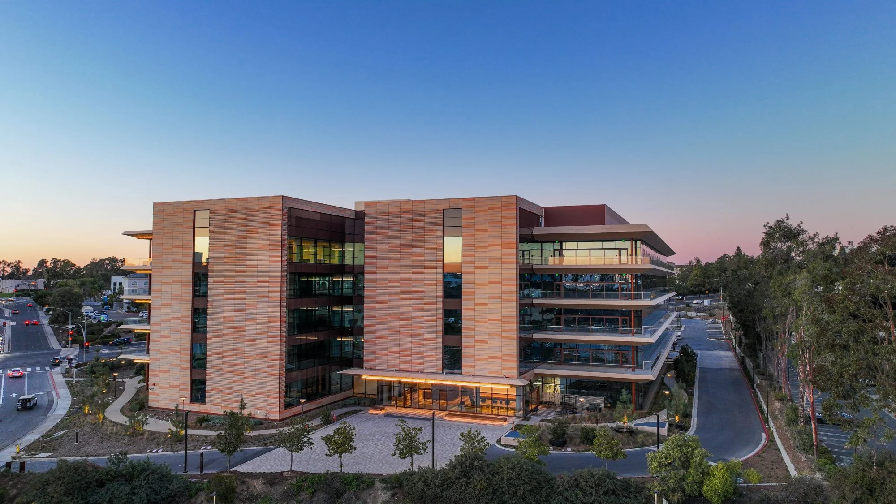
Steps from the freeway and surrounded by leading research clusters, Reserve Labs sits on 7.1 acres overlooking San Diego’s picturesque Torrey Reserve, offering efficient & modern building design such as balconies, roll-up doors, private outdoor tenant space, high ceilings and proximity to numerous recreational amenities.

Biovista

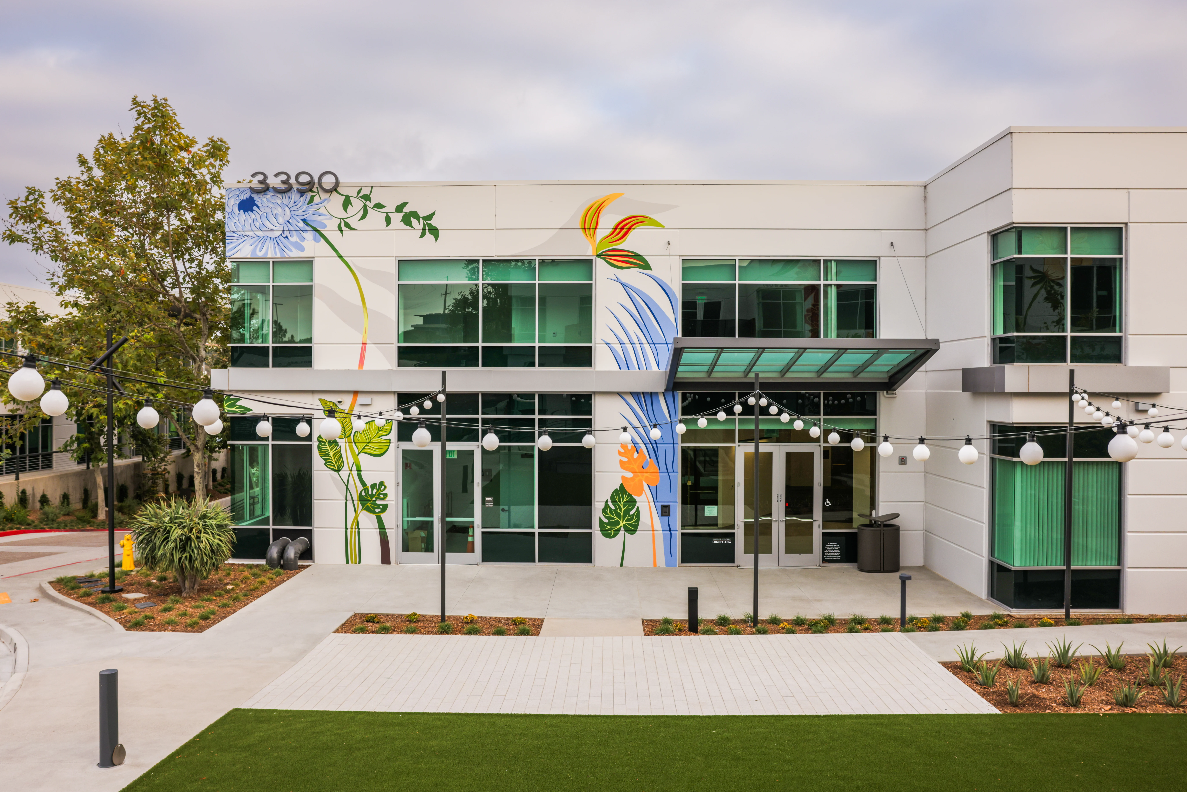
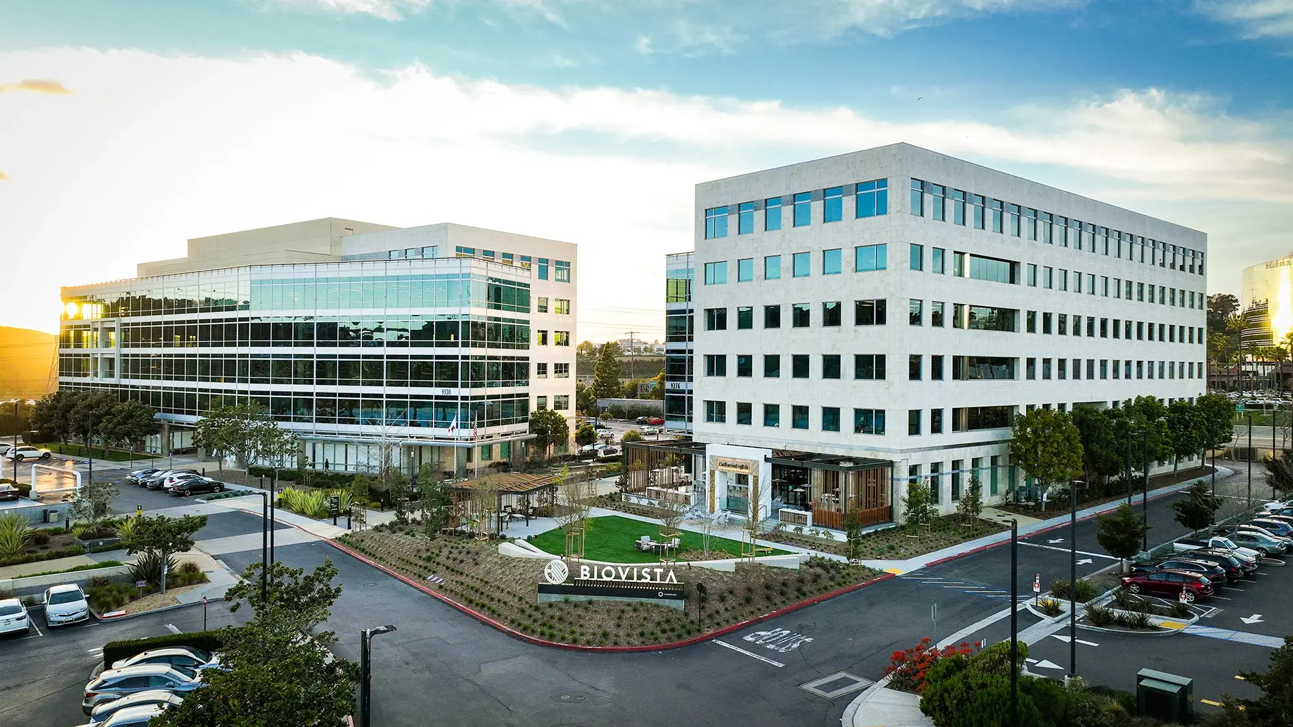
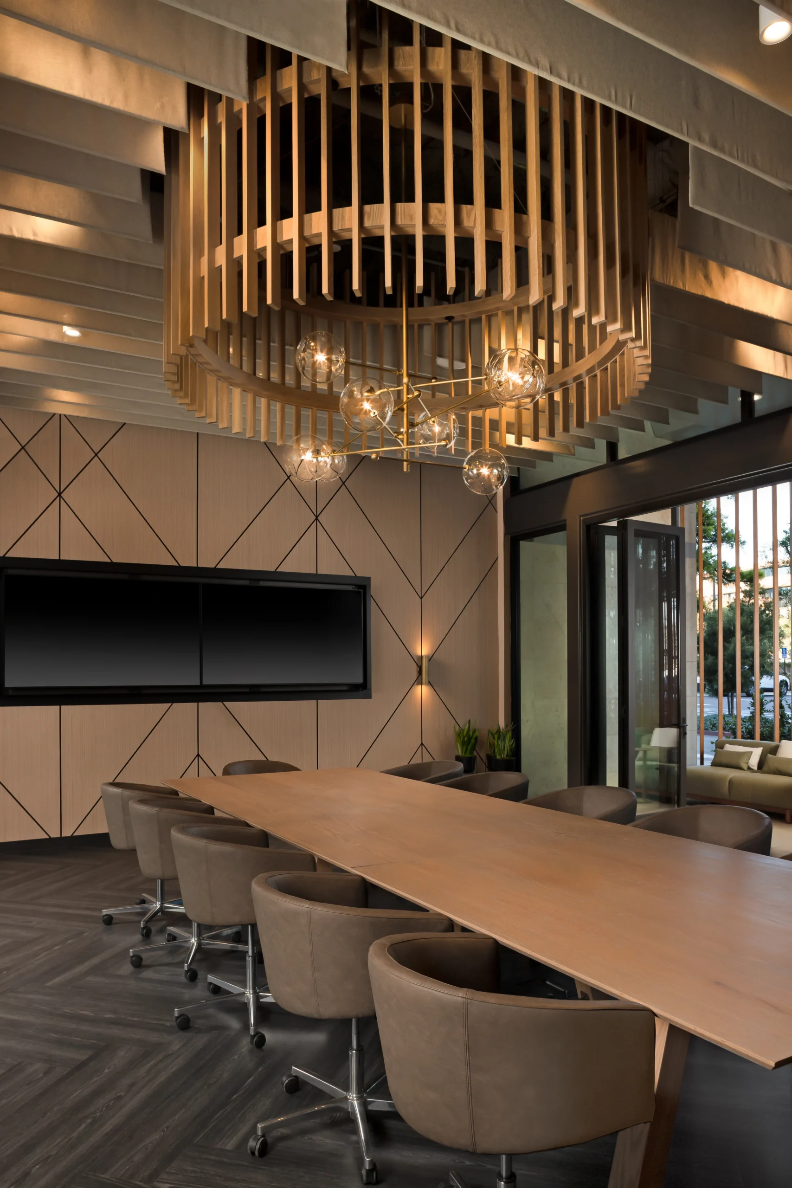
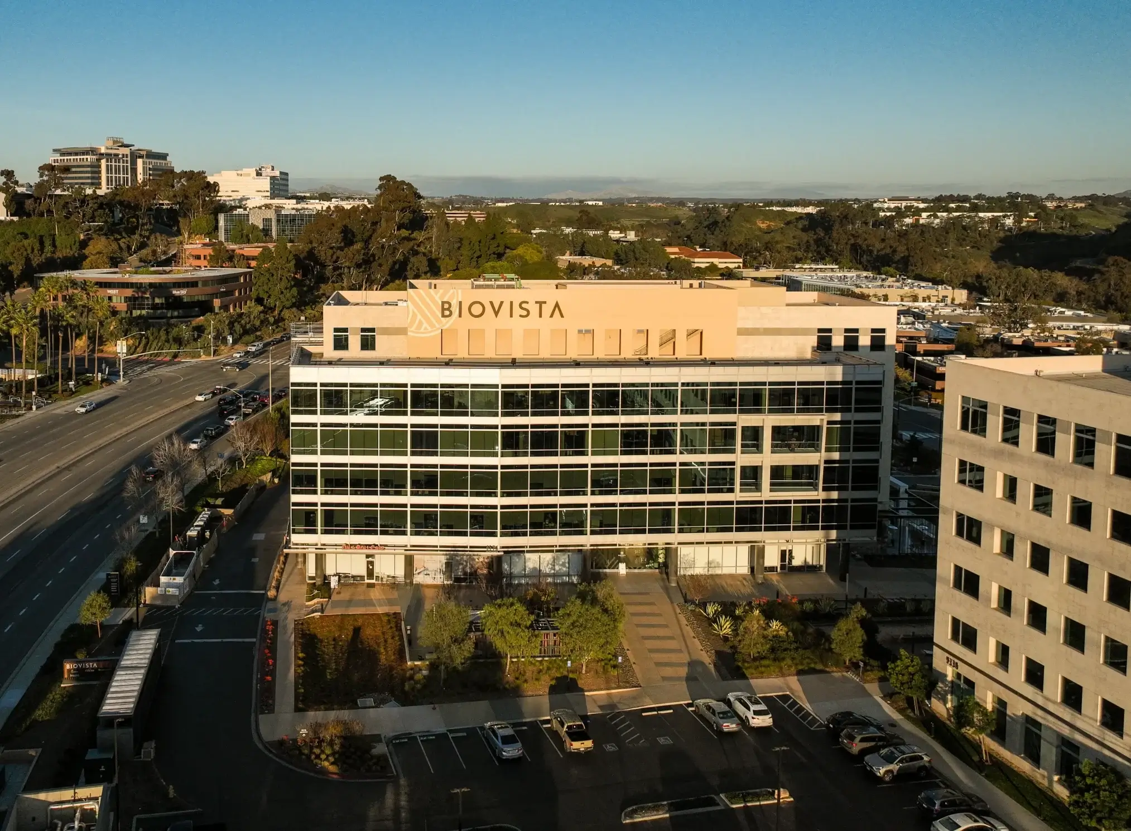
Biovista is a Class A Life Science campus consisting of 2 freestanding buildings with available suites ranging from 14K – 31K SF of lab/office. Fitness, dining, and green spaces support work-life balance and bring a more holistic employee experience into the workplace.

Durham ID | 200 & 300 Morris

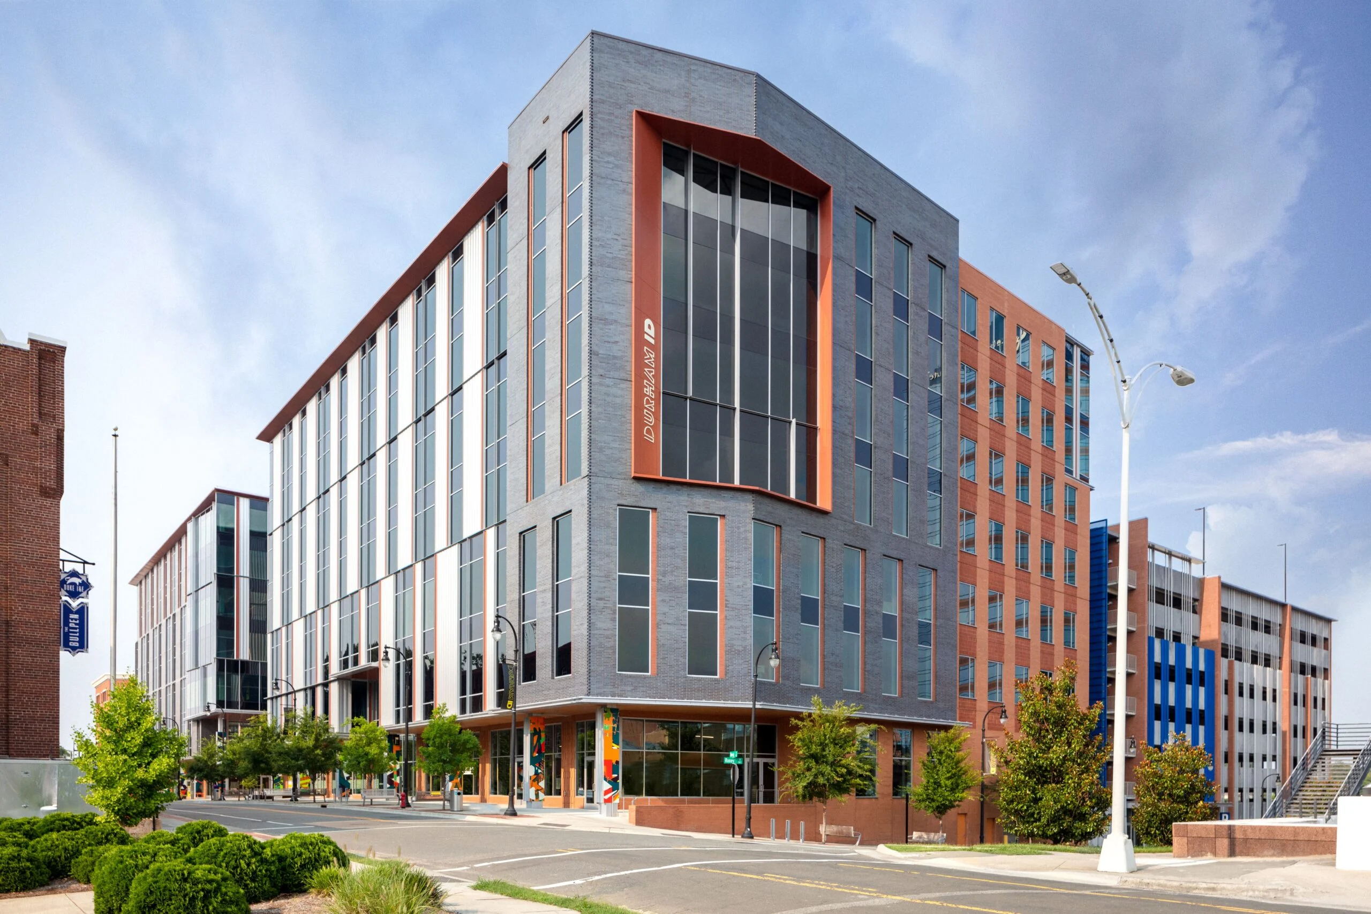
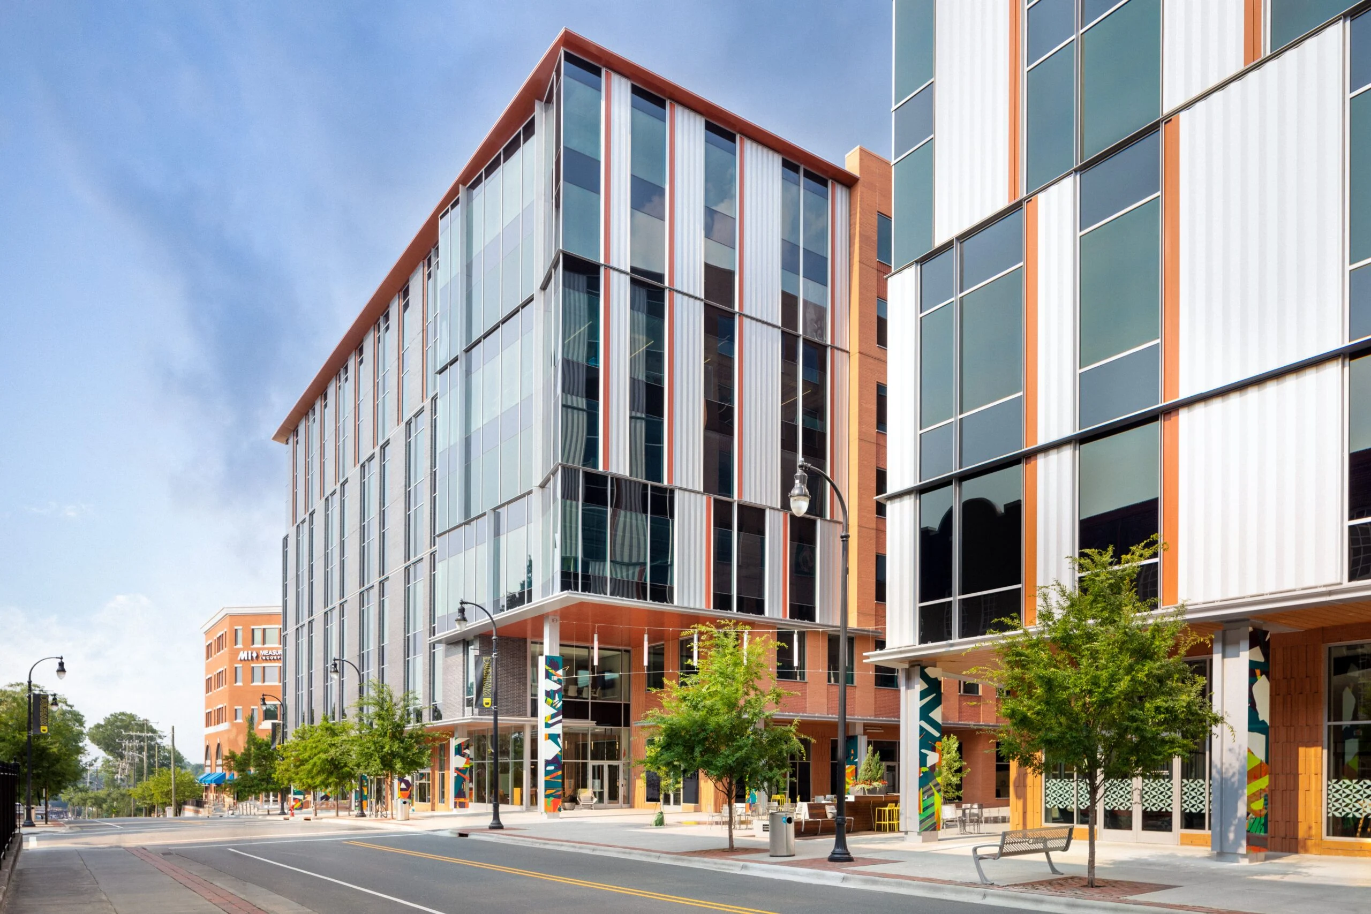
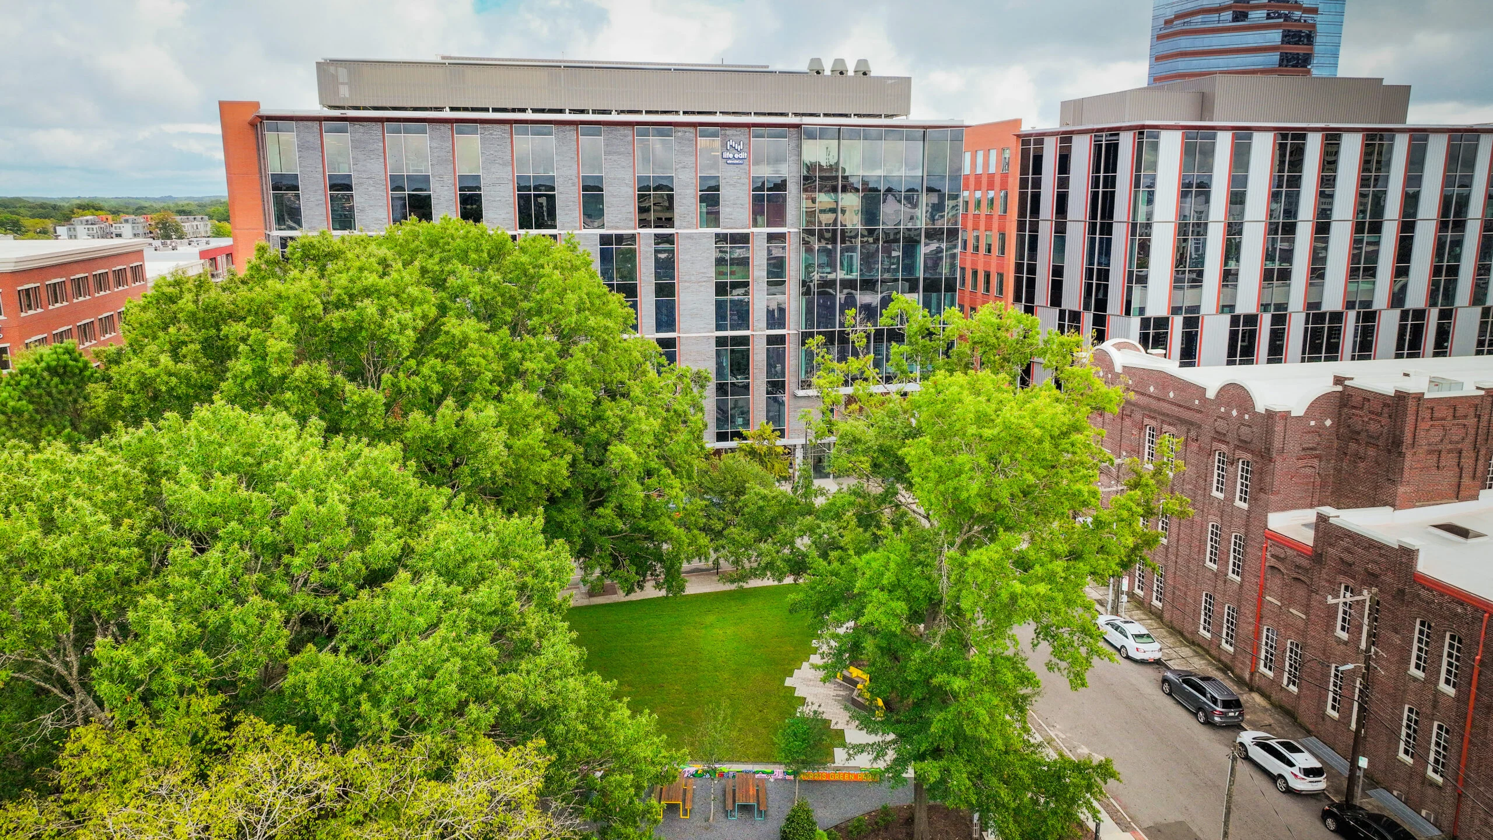
Located in the center of downtown Durham, Durham ID is where innovation stands out. Durham ID is a master plan development of 1.7 million sf of mixed-use development. A dream brought to life by a partnership between Longfellow, Duke University and Measurement Incorporated.
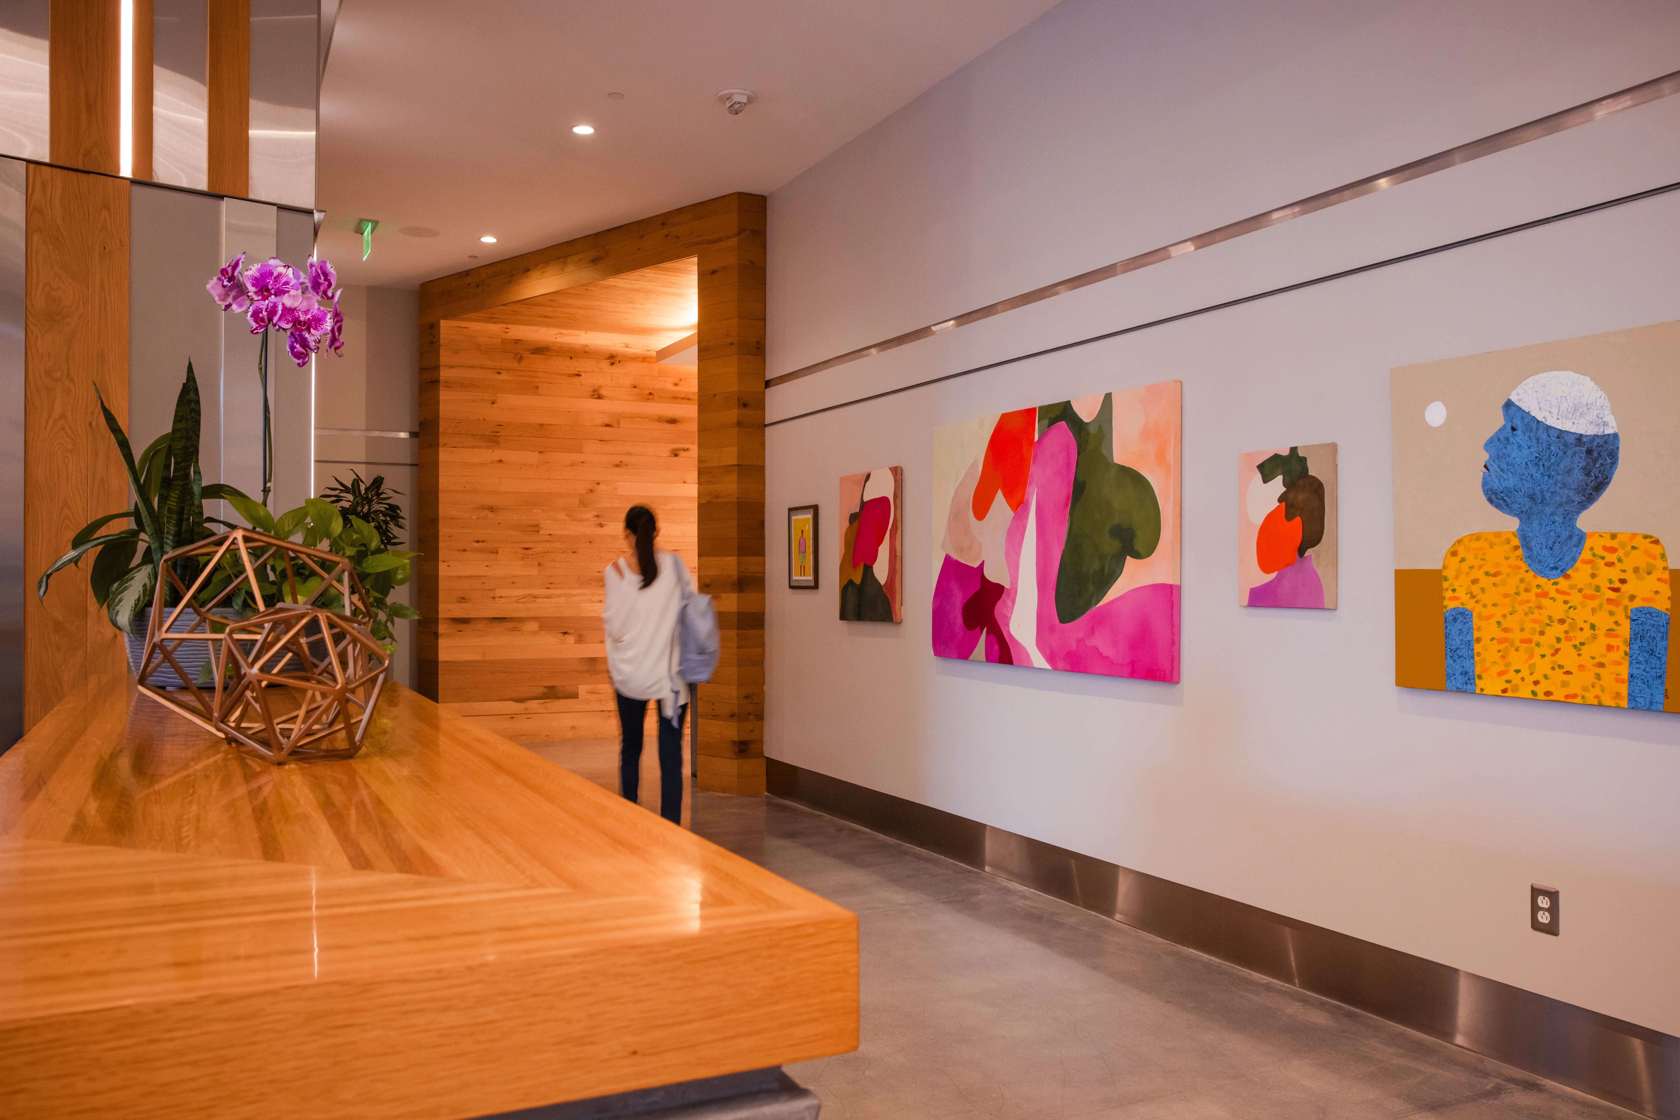
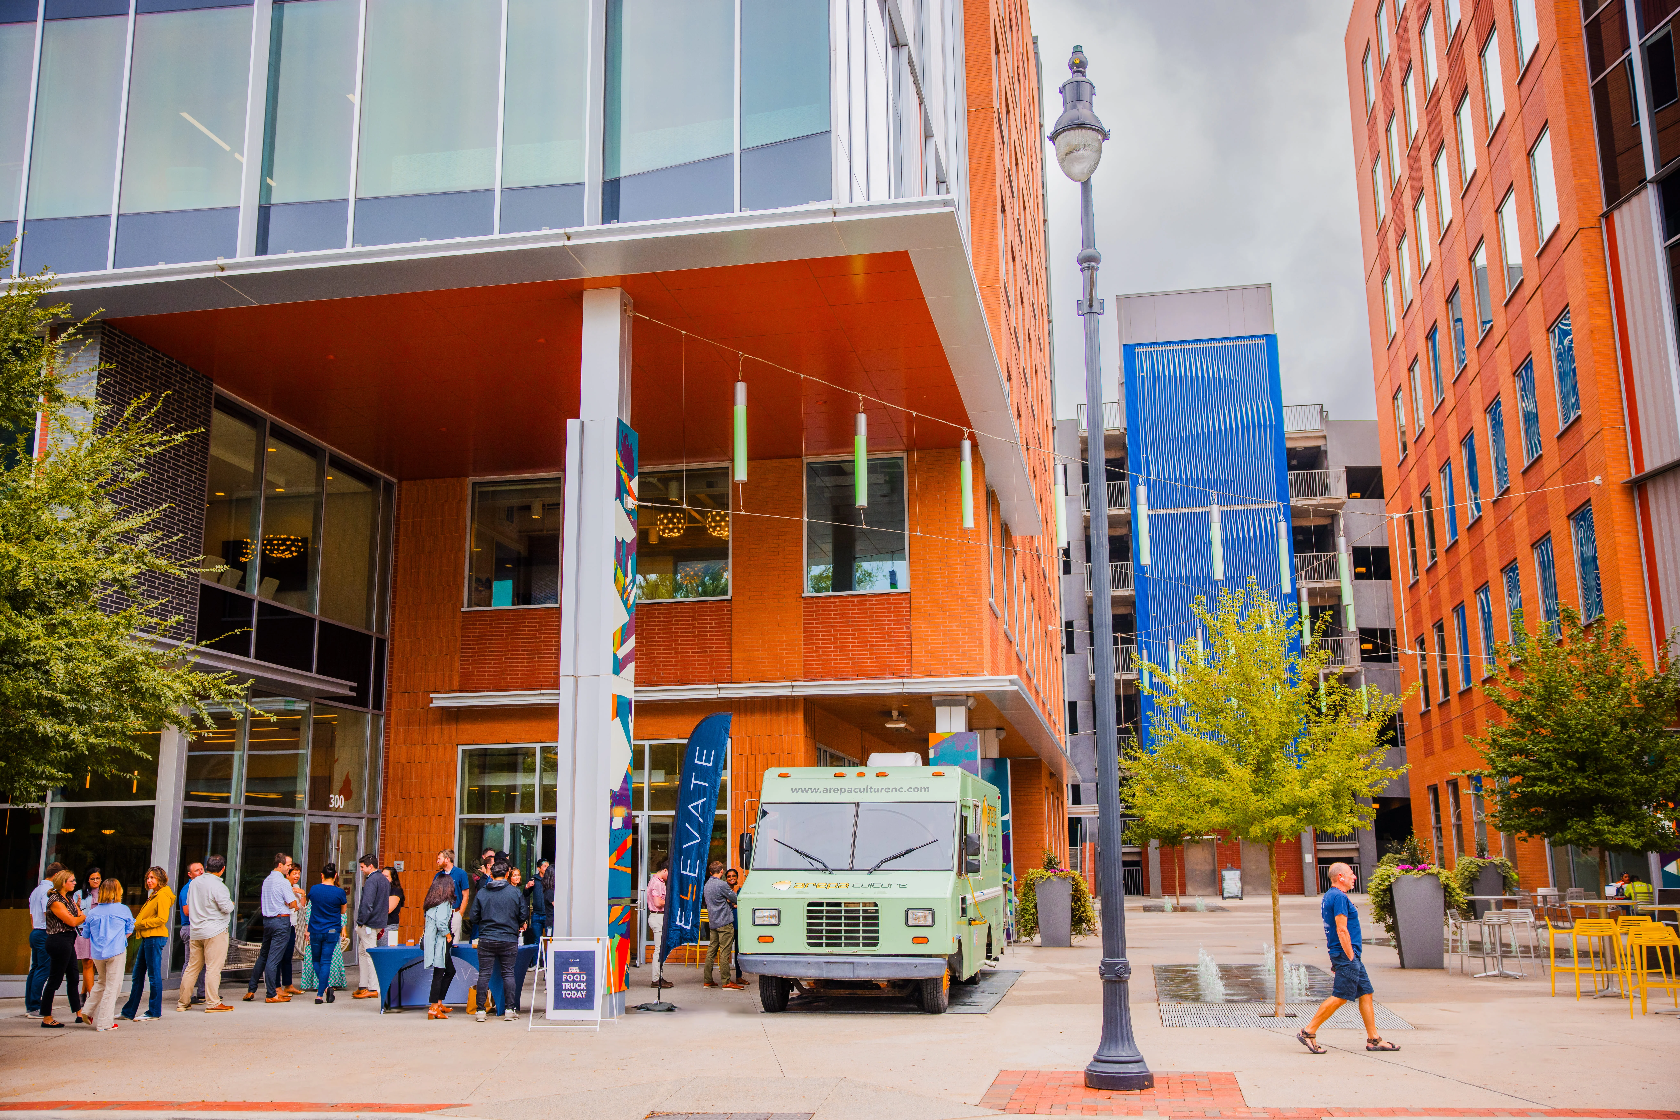
Completed in 2018, 200 Morris and 300 Morris include cutting– edge technology and lab space, ground-level retail, and an open courtyard programmed with tenant and community events. Longfellow’s proprietary amenities program, Elevate partners regularly with local businesses and our retail neighbors to host events like monthly food trucks, music in the courtyard, fitness classes, and wellness workshops.
Triangle LIFE

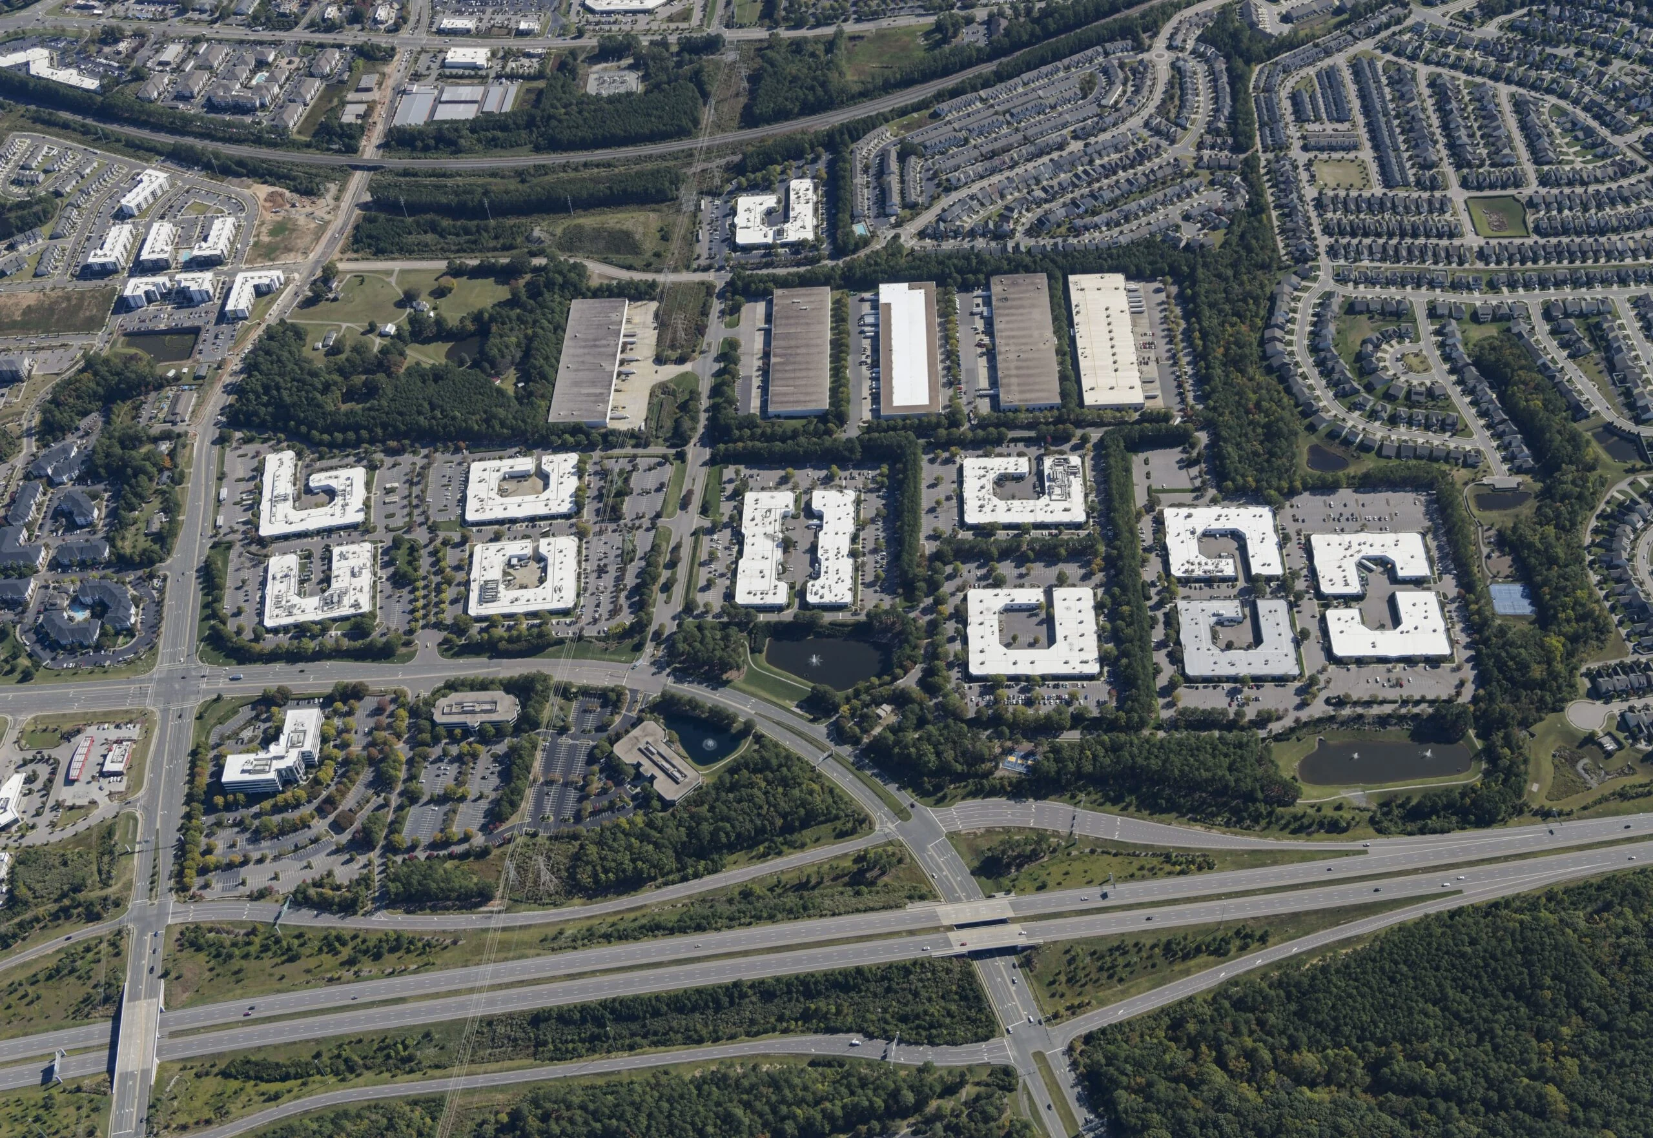
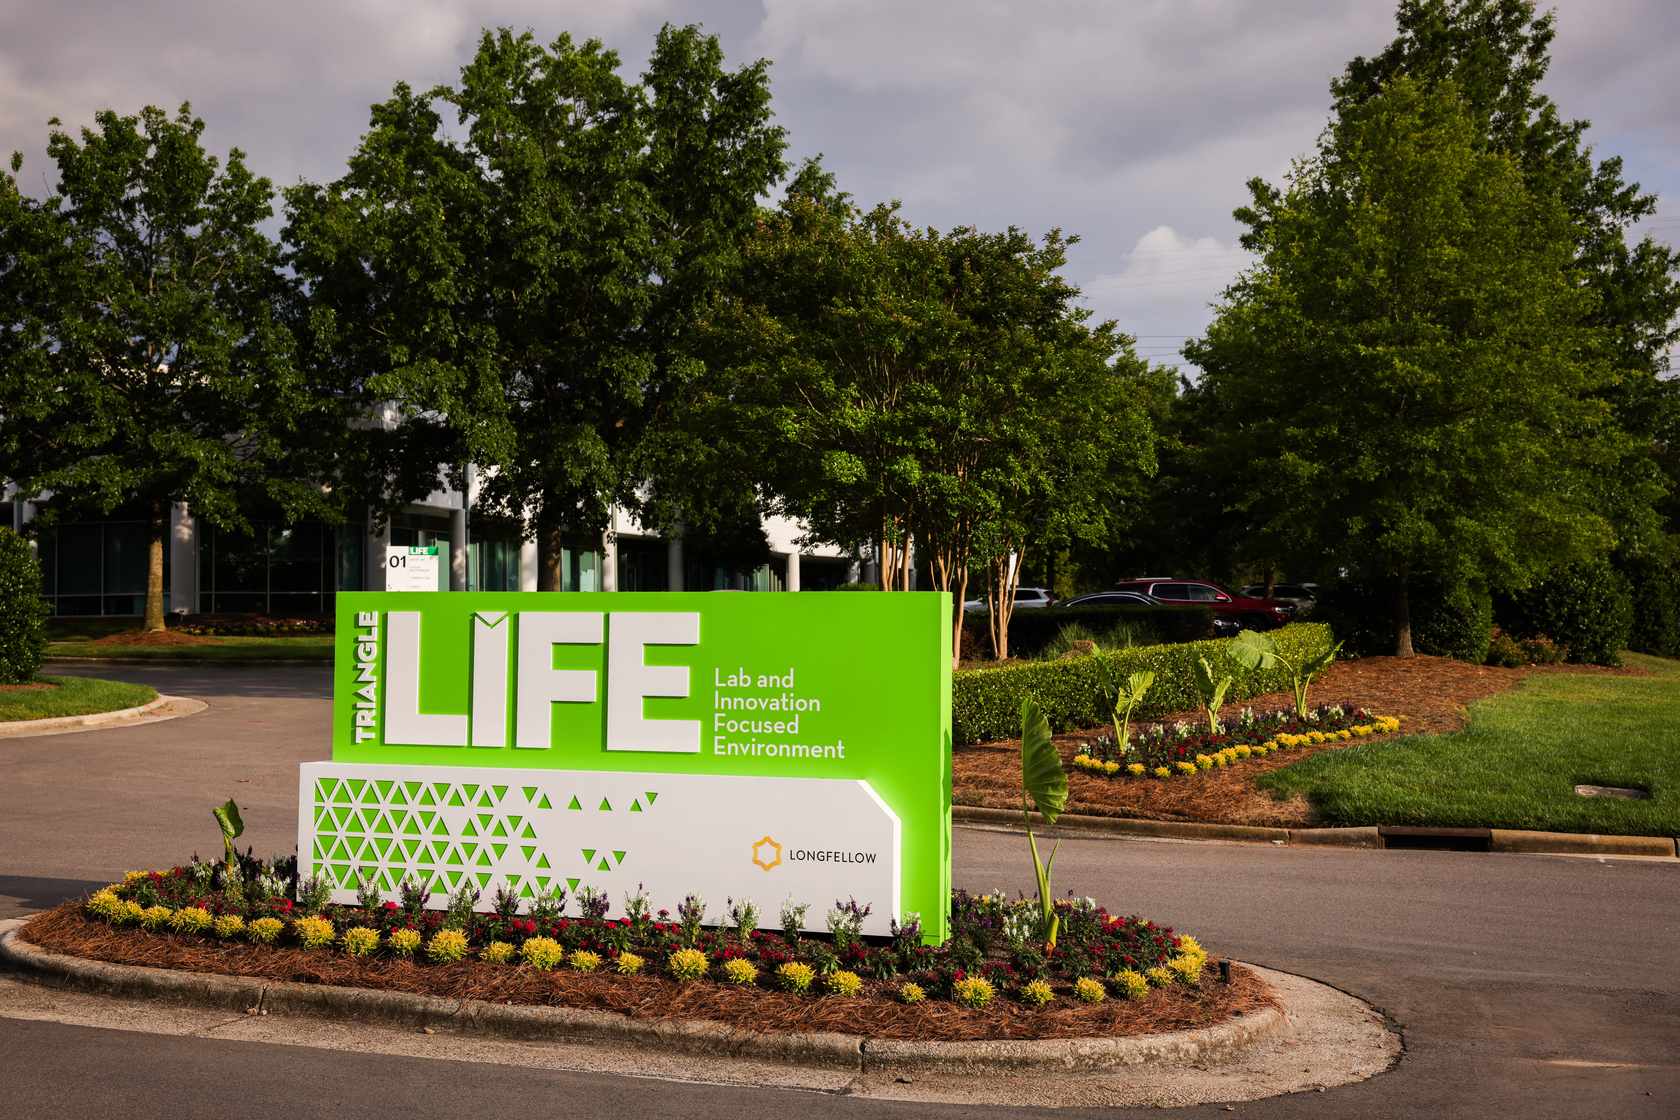
Triangle LIFE is an 806,000 square foot, 11 building innovation campus, located adjacent to the Research Triangle Park with direct access to I-540, I-40, and I-885. Triangle LIFE is home to 30+ leading research and technology companies.
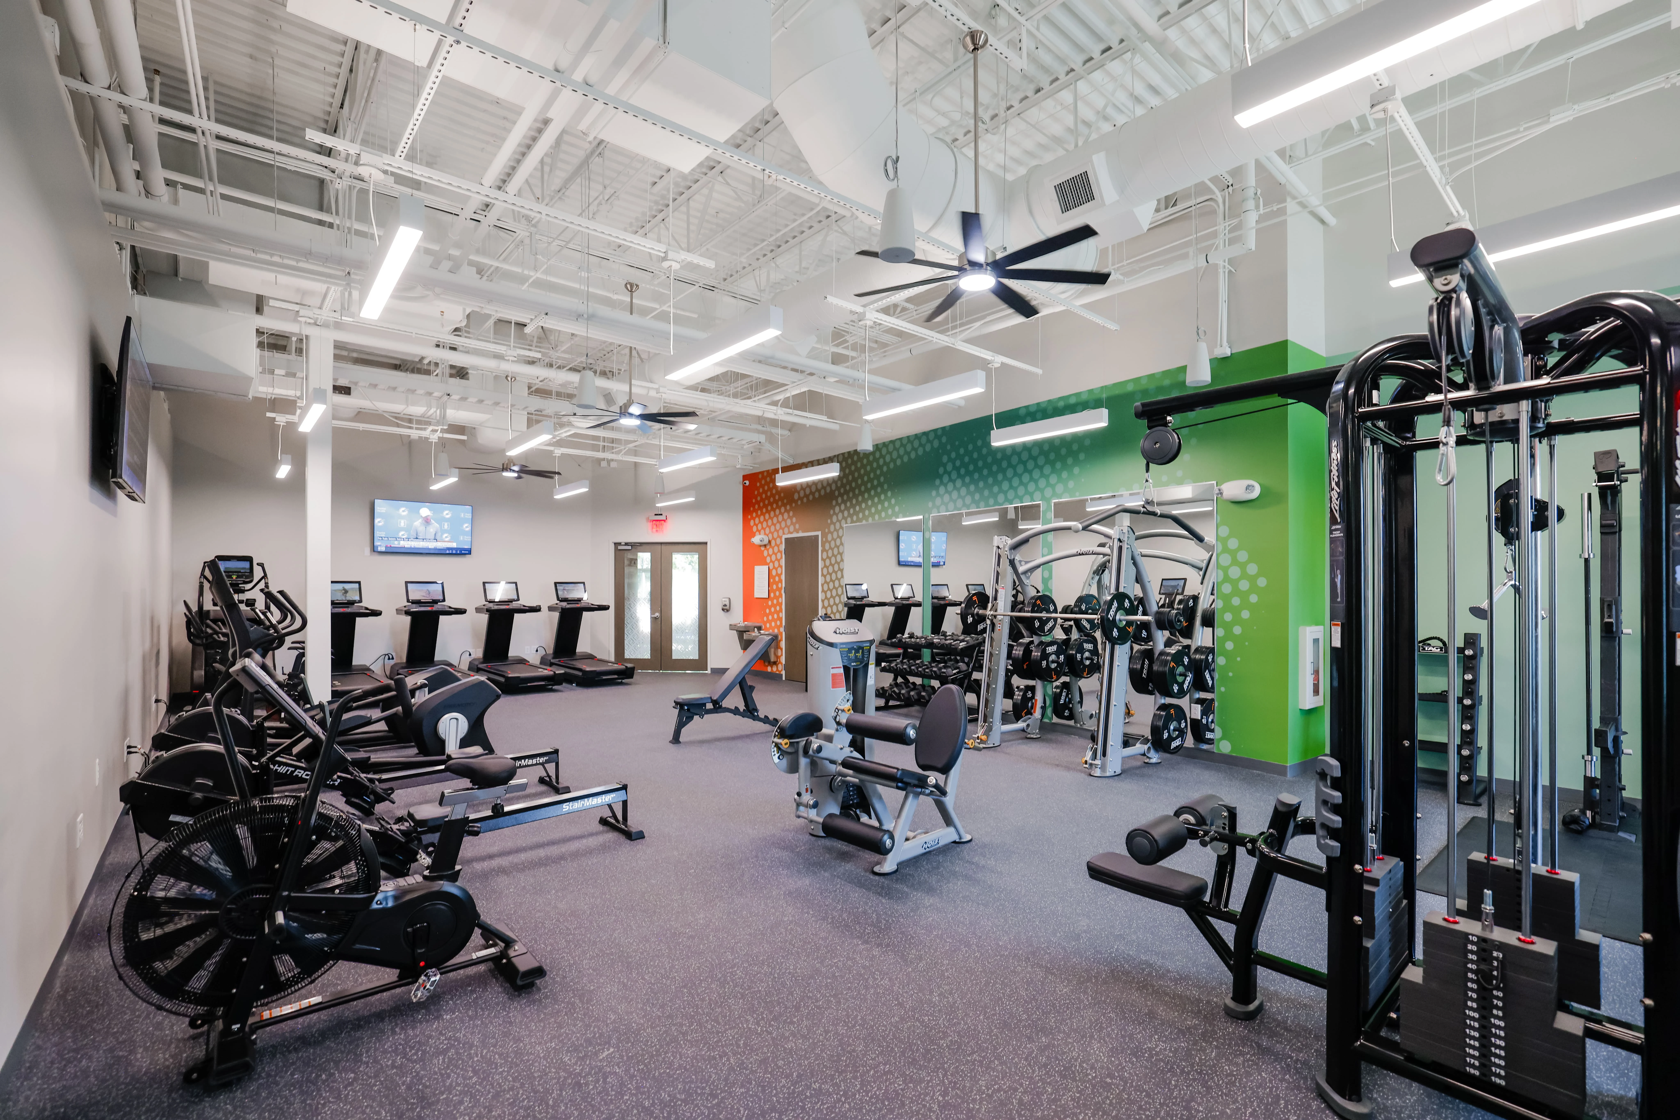
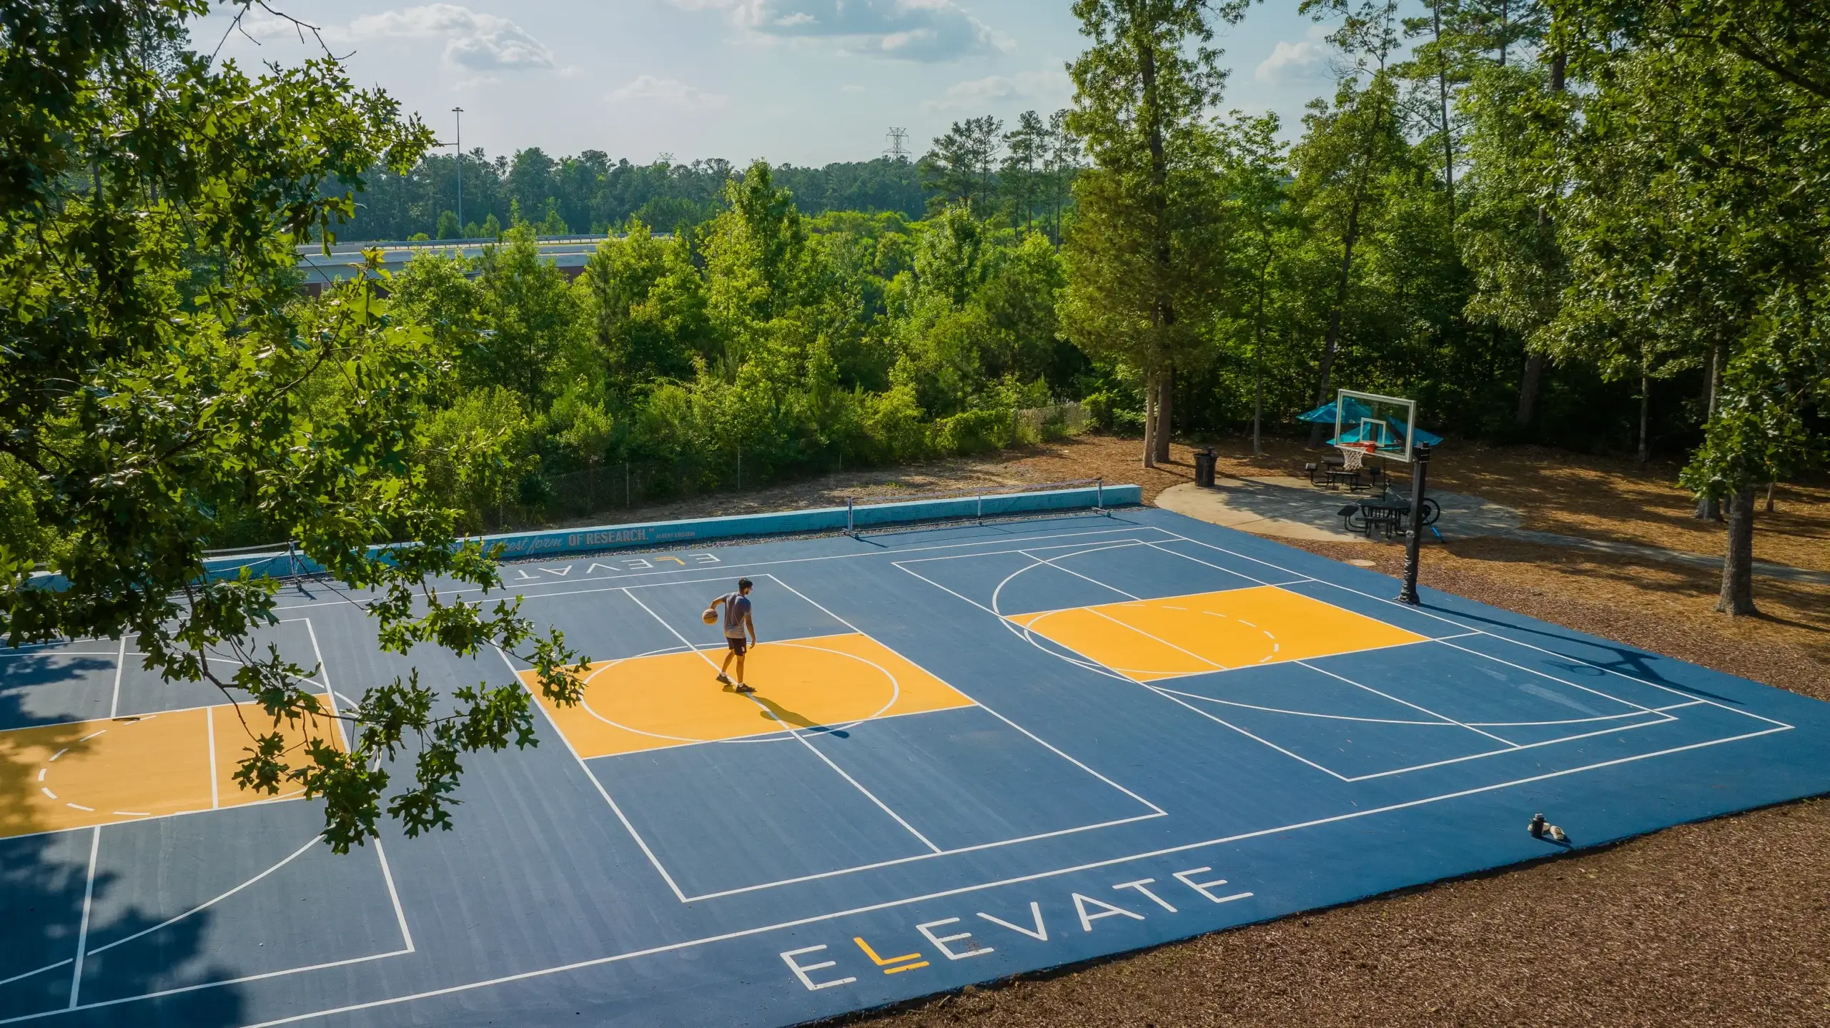
In addition to providing Class A life sciences and creative technology and office space to RTP, Longfellow offers its proprietary tenant amenities and services program, Elevate. The Hue is a 7,000 square foot intentionally designed amenity center in the center of campus, with a coffee bar, lounge, multipurpose space, conference rooms, fitness center and studio. Beyond The Hue, amenities expand to the outdoors including a 1-mile loop trail, beehives, and pickleball and basketball courts.

Discovery at Perimeter Park

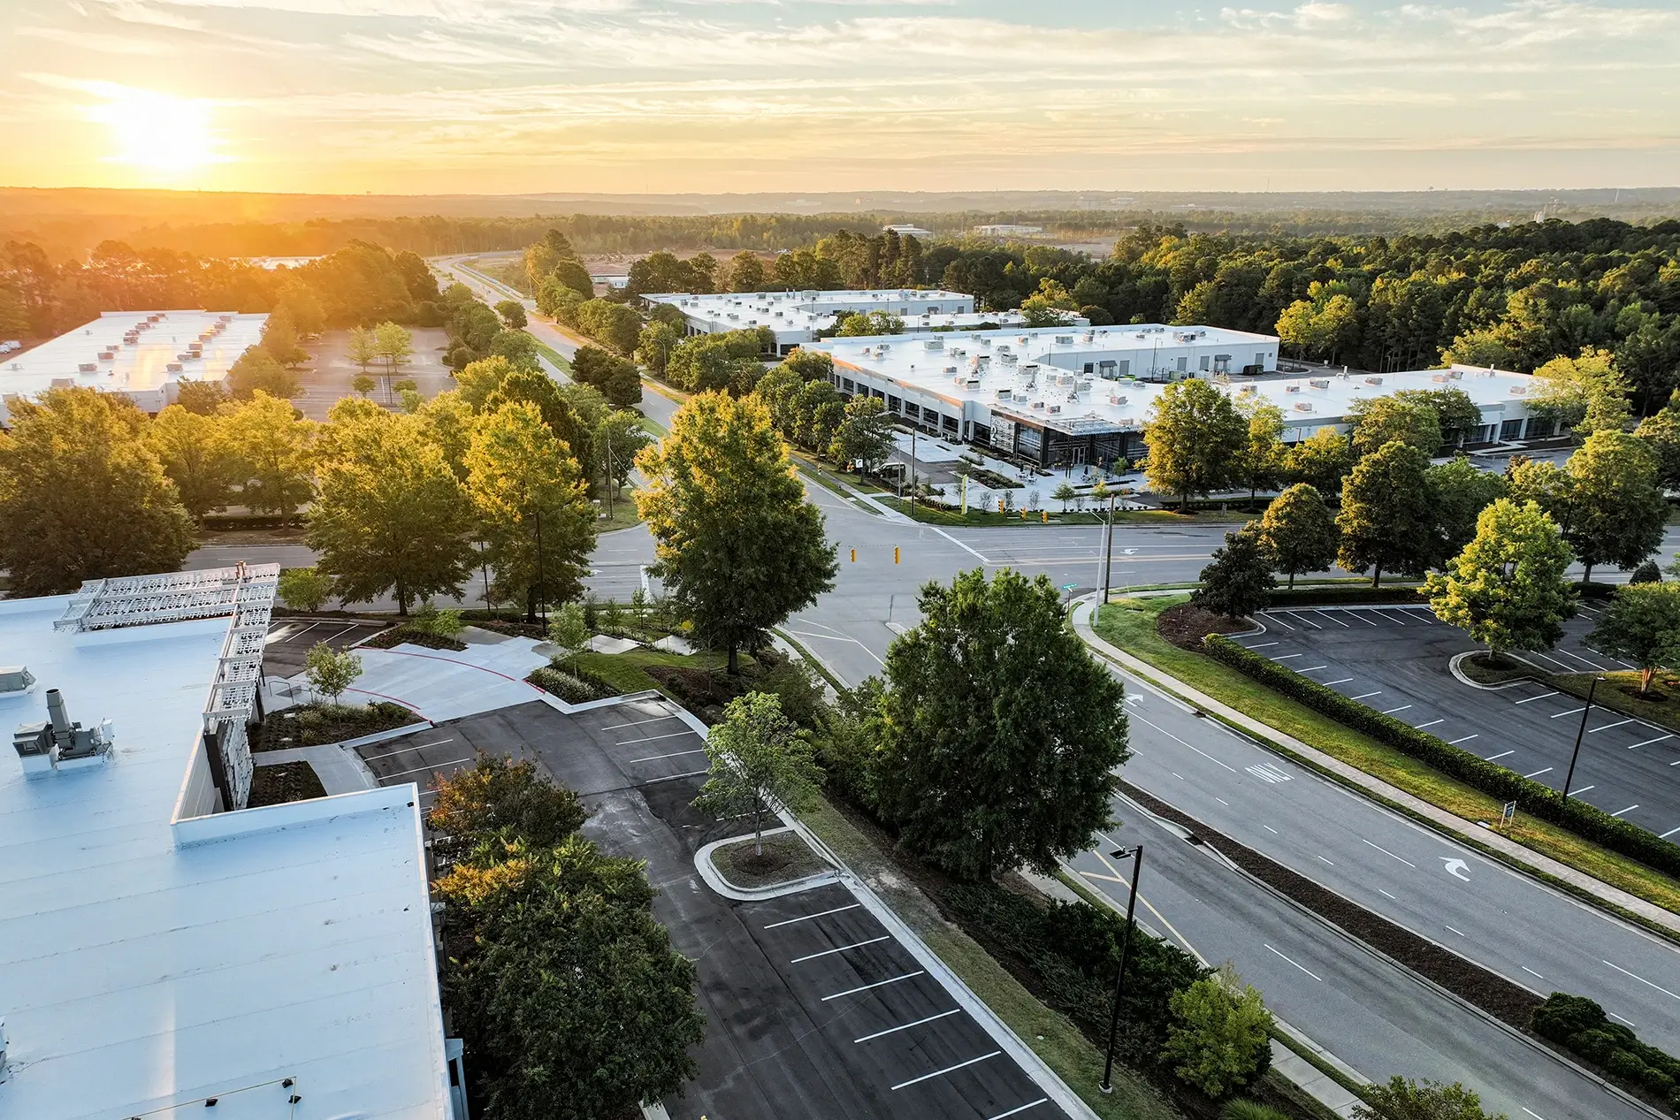
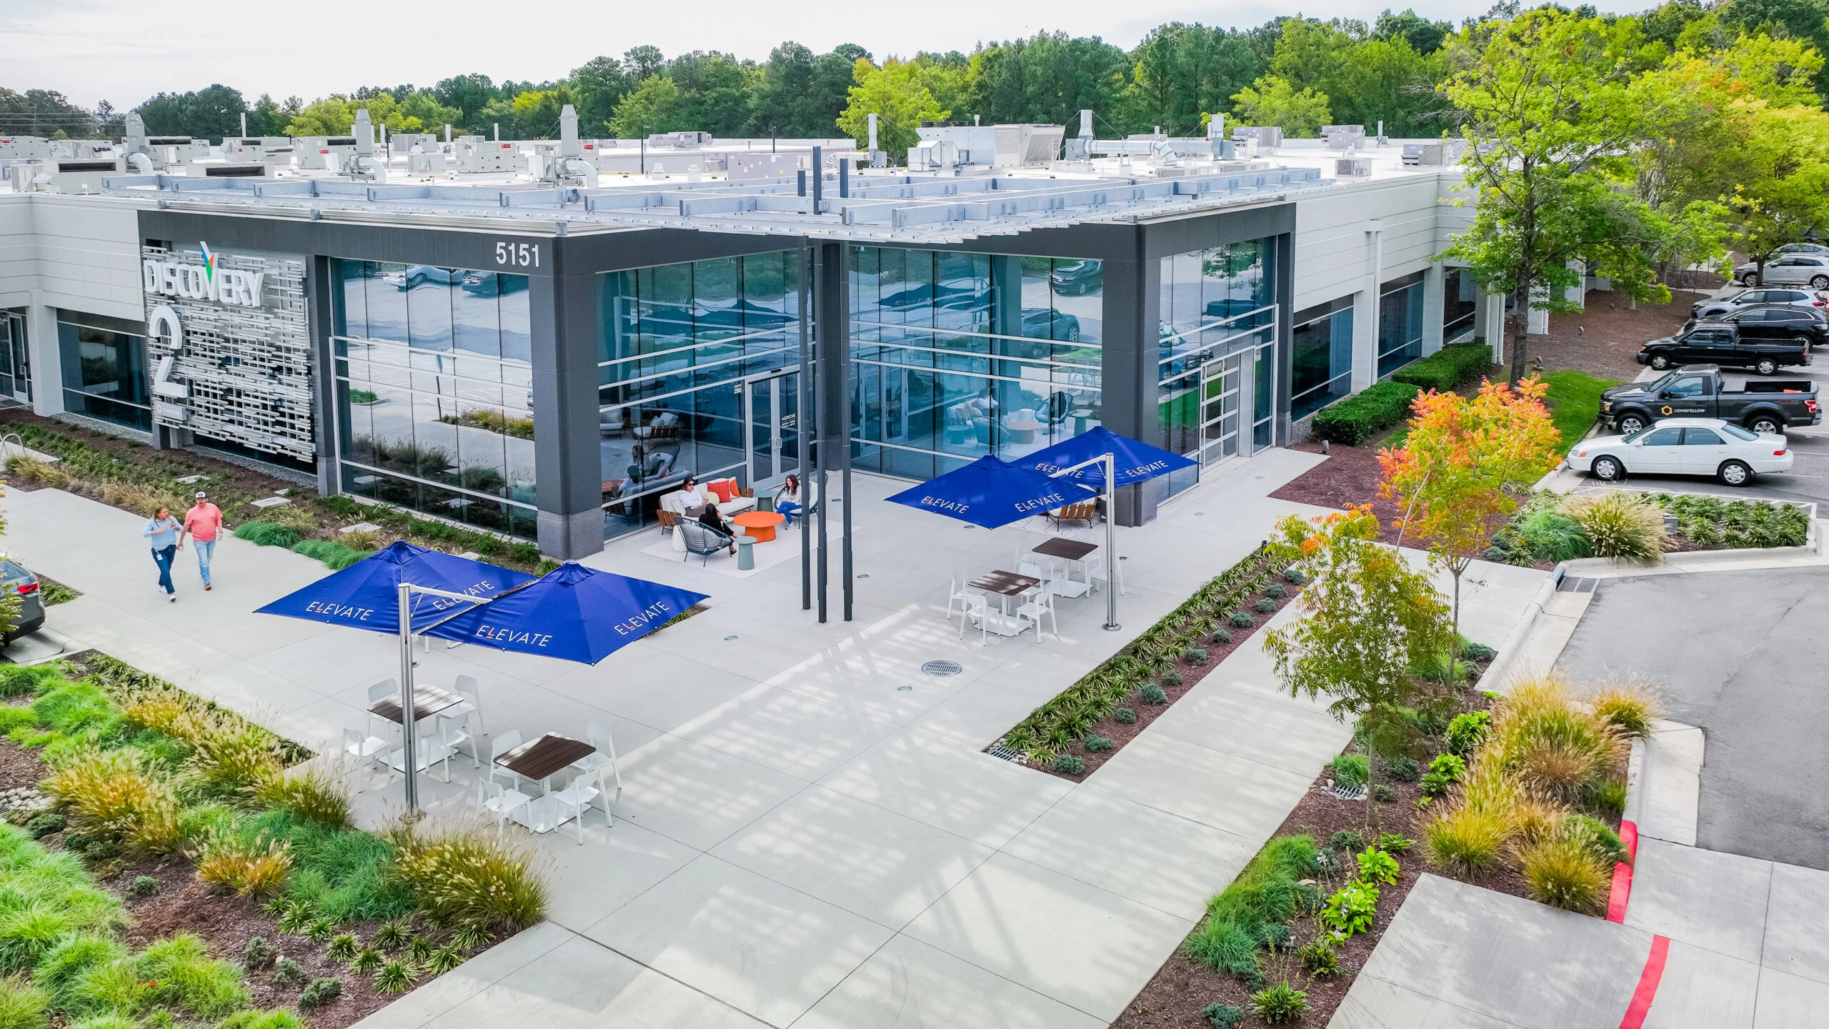
Discovery at Perimeter Park is a visionary lab and office park where the environment is reimagined to make the workday fit your life, not the other way around. Located in prestigious Perimeter Park, Discovery underwent extensive facade and landscaping improvements which were completed in Spring 2021.
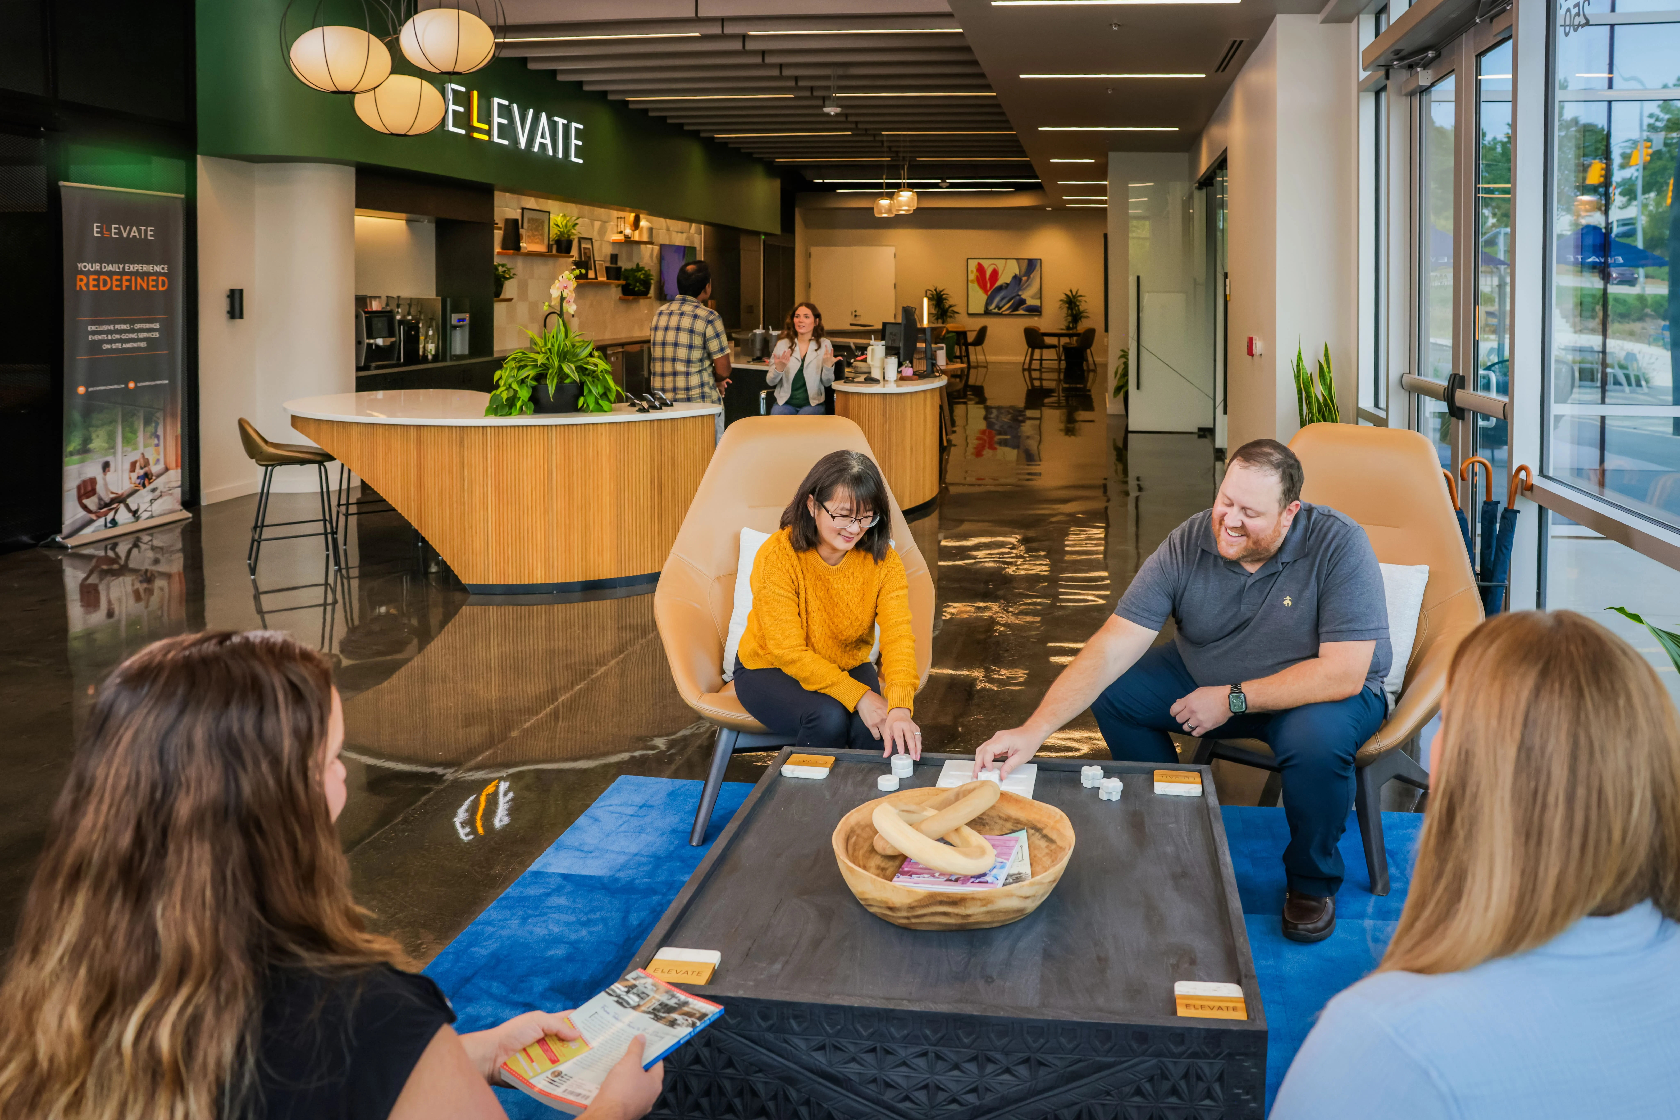
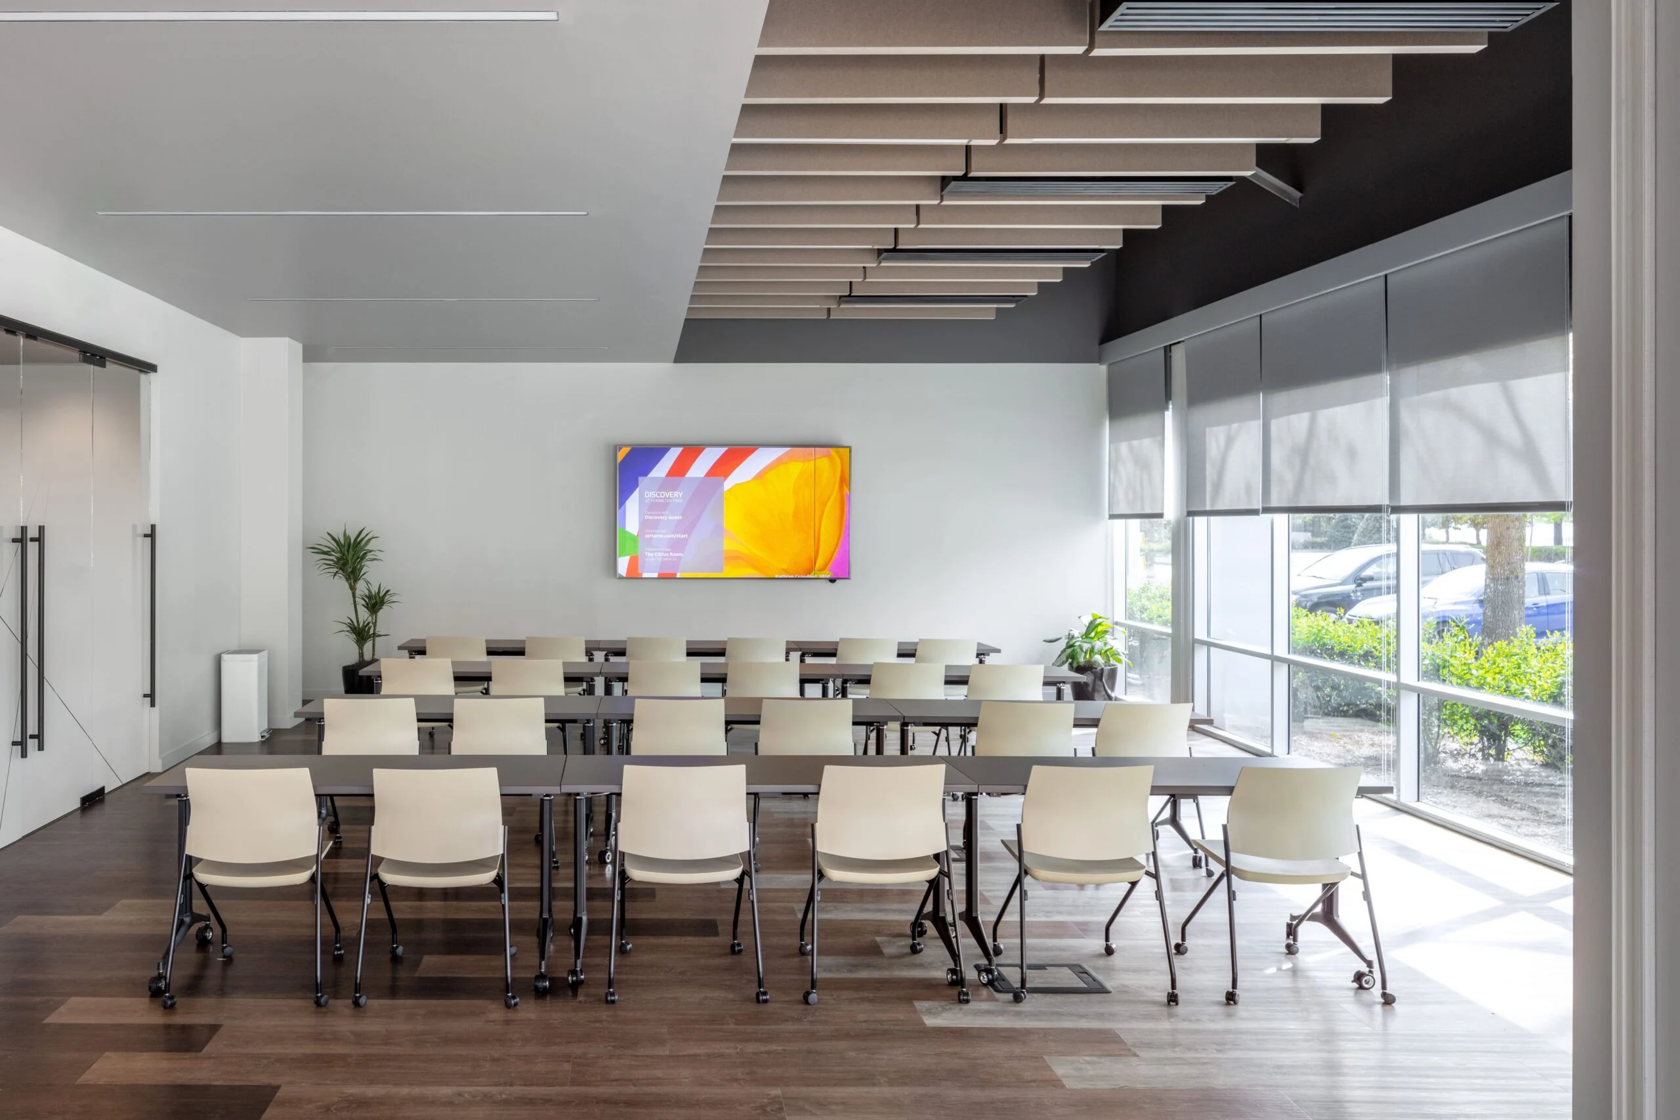
In addition to providing Class A life sciences and creative technology and office space, Longfellow’s proprietary tenant amenities and services program, Elevate, is located in the center of campus with 5,500 square foot amenity center featuring a coffee/bar lounge, conferencing spaces, and outdoor gathering areas.
Quest Center on Hopson

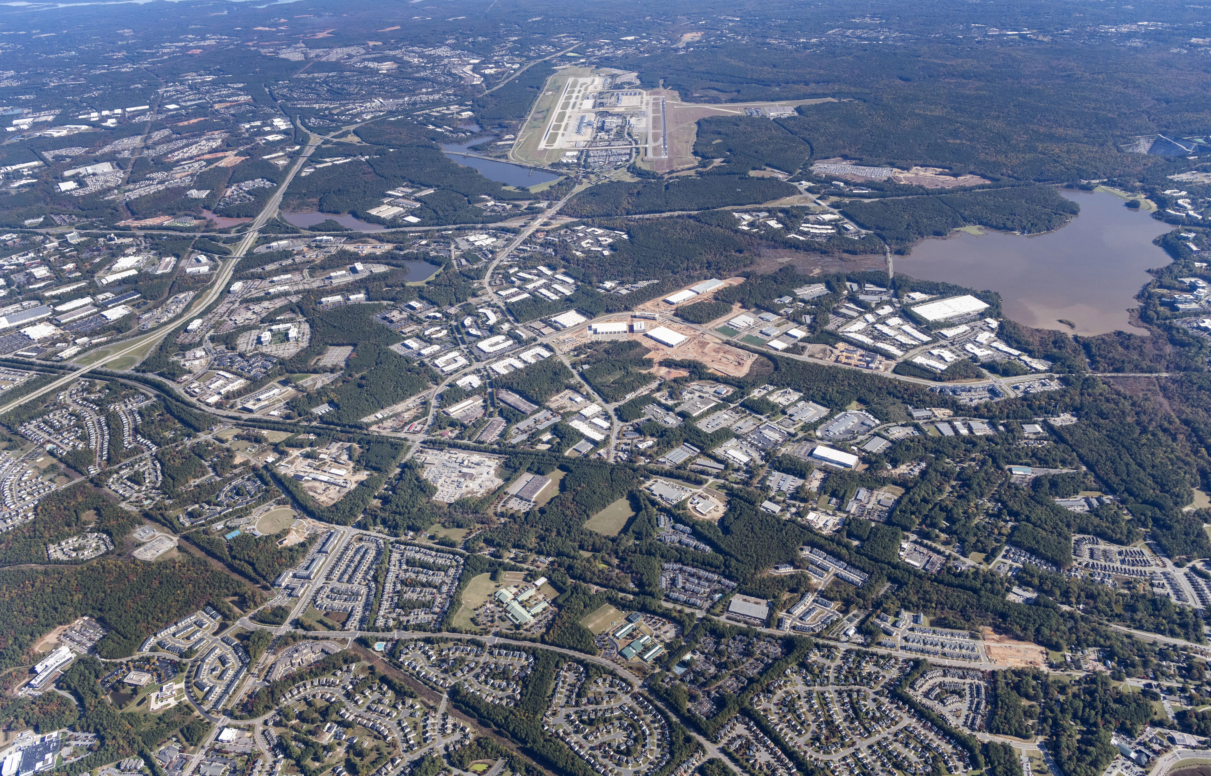
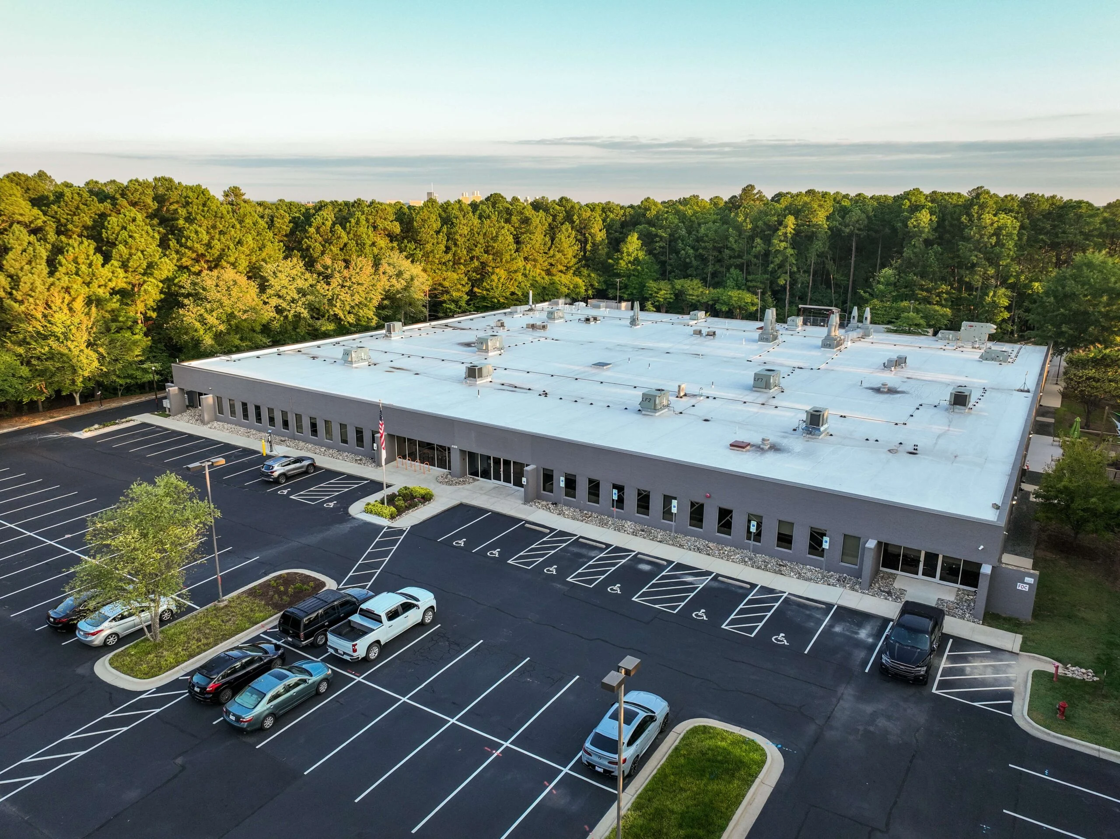
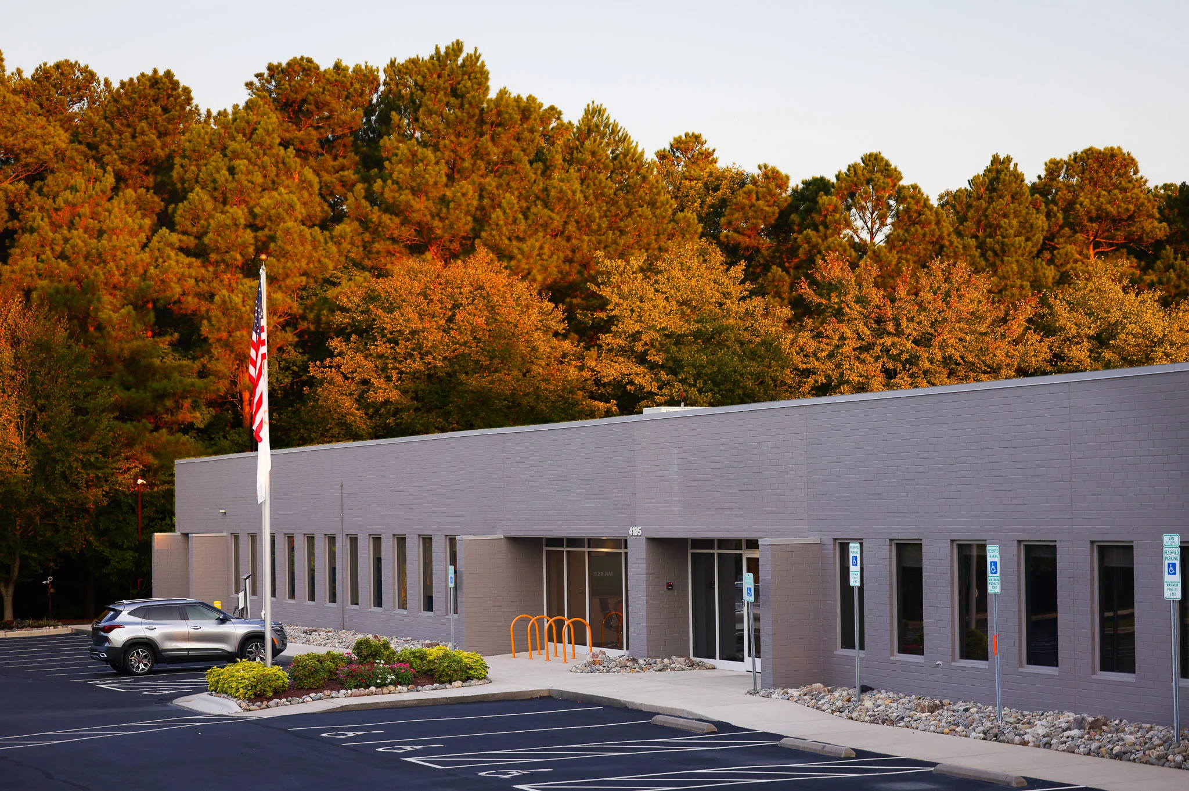
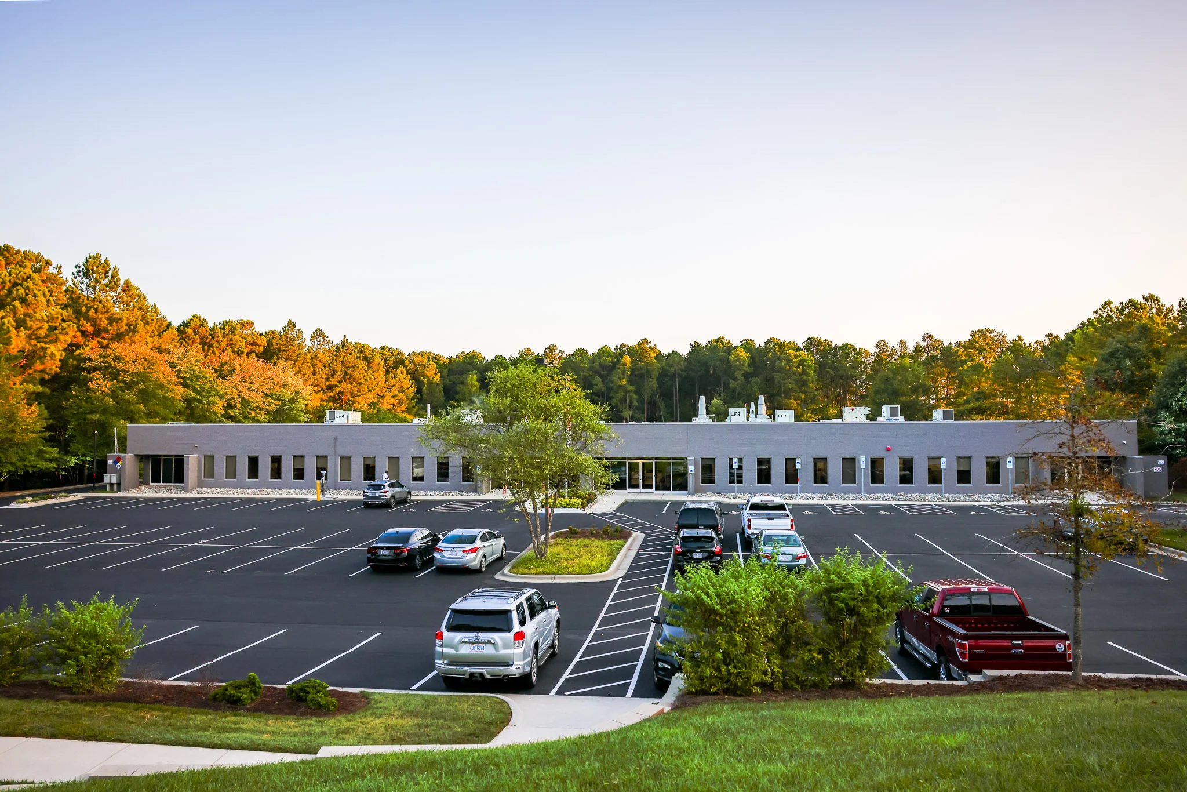
Longfellow purchased 4105 Hopson Road in January of 2015. The building is strategically located adjacent to Longfellow’s Research Triangle portfolio consisting of Triangle LIFE, Imperial Labs and Discovery at Perimeter Park and is built for R&D and manufacturing use.
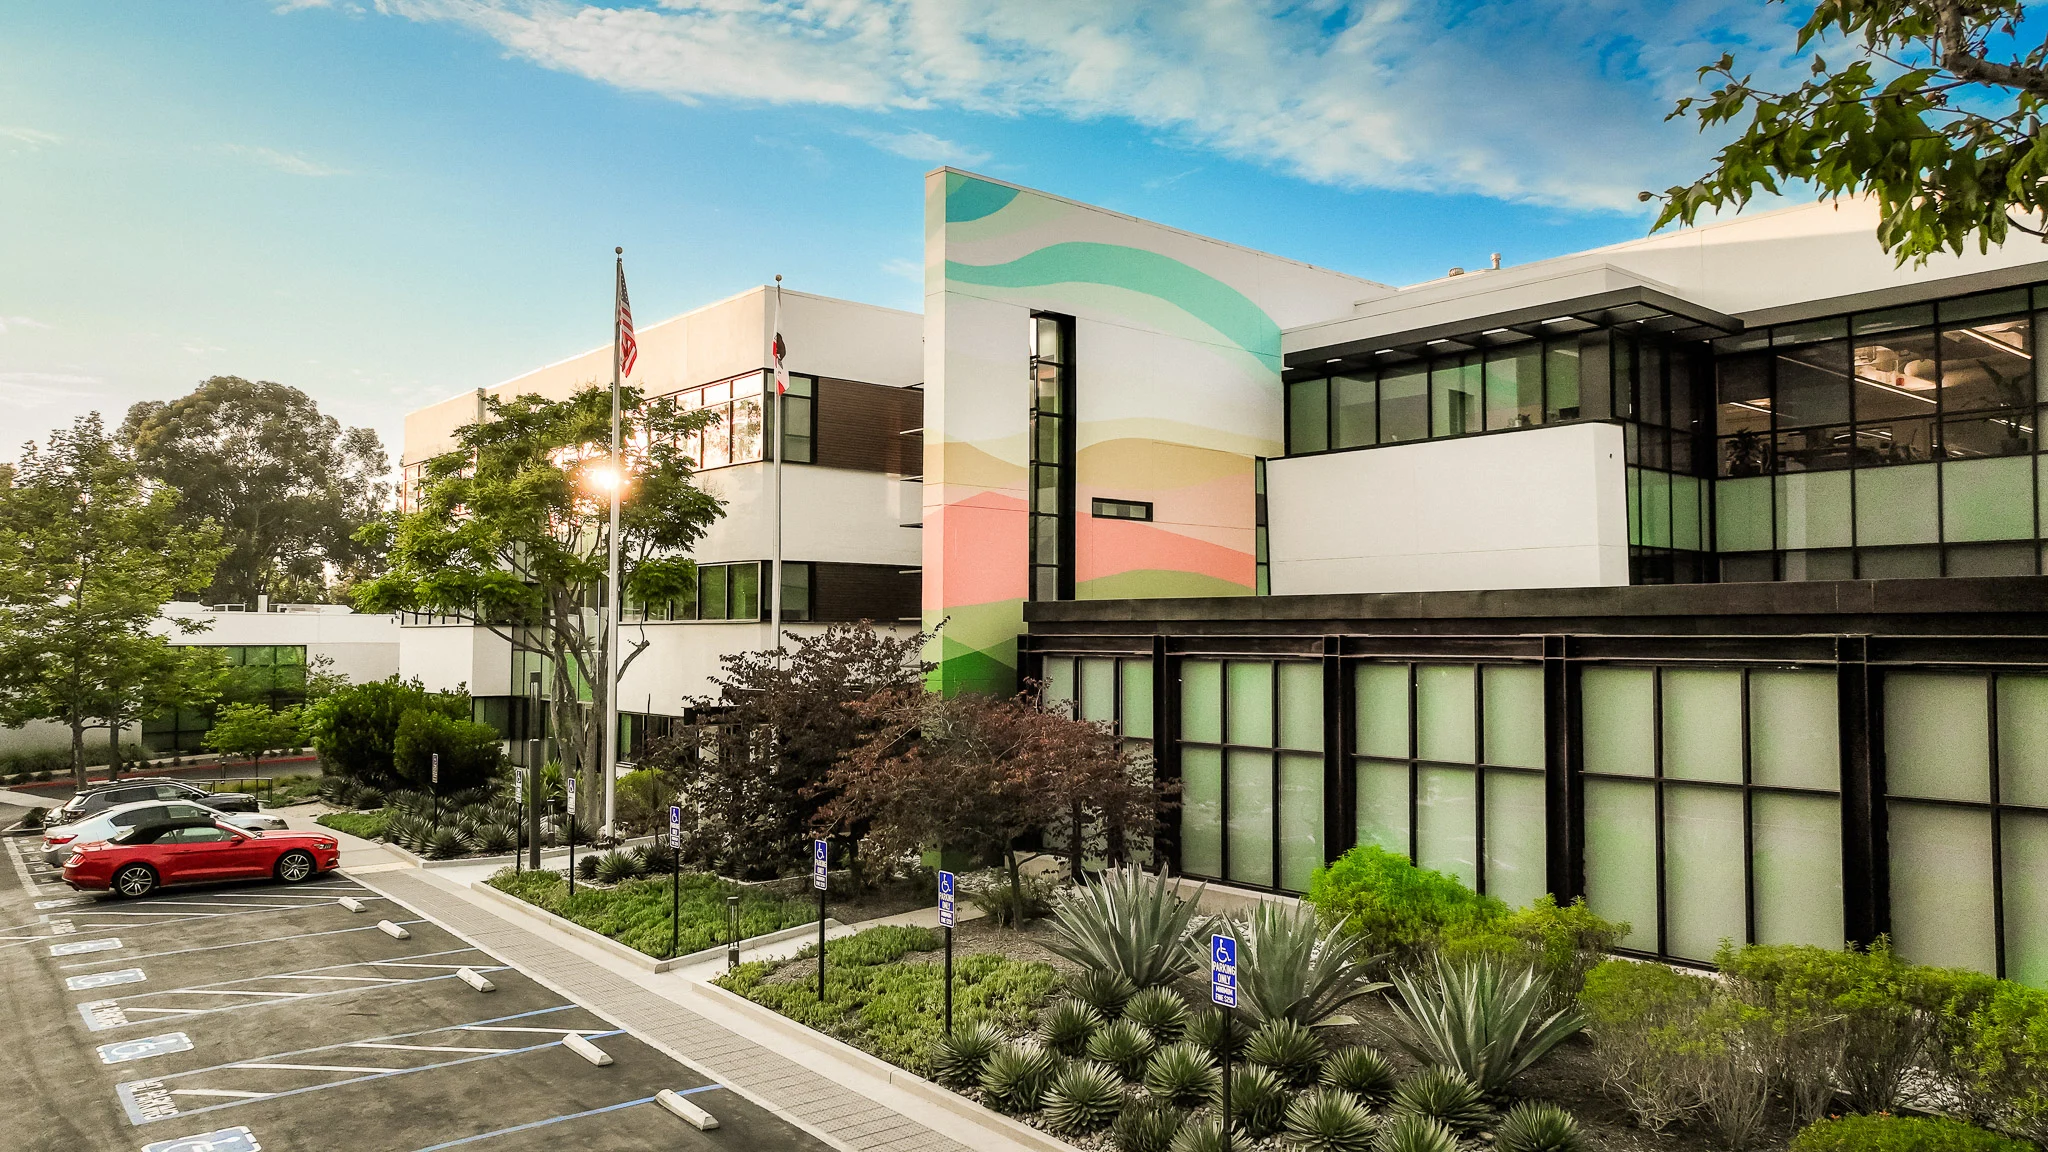
Creekside Labs

Creekside Labs offers a unique experience because of it’s proximity to natural outdoor spaces and Creekside views. State of the art science labs invite opportunities for innovation and an open air concept offers a serene and inspiring experience for guests.
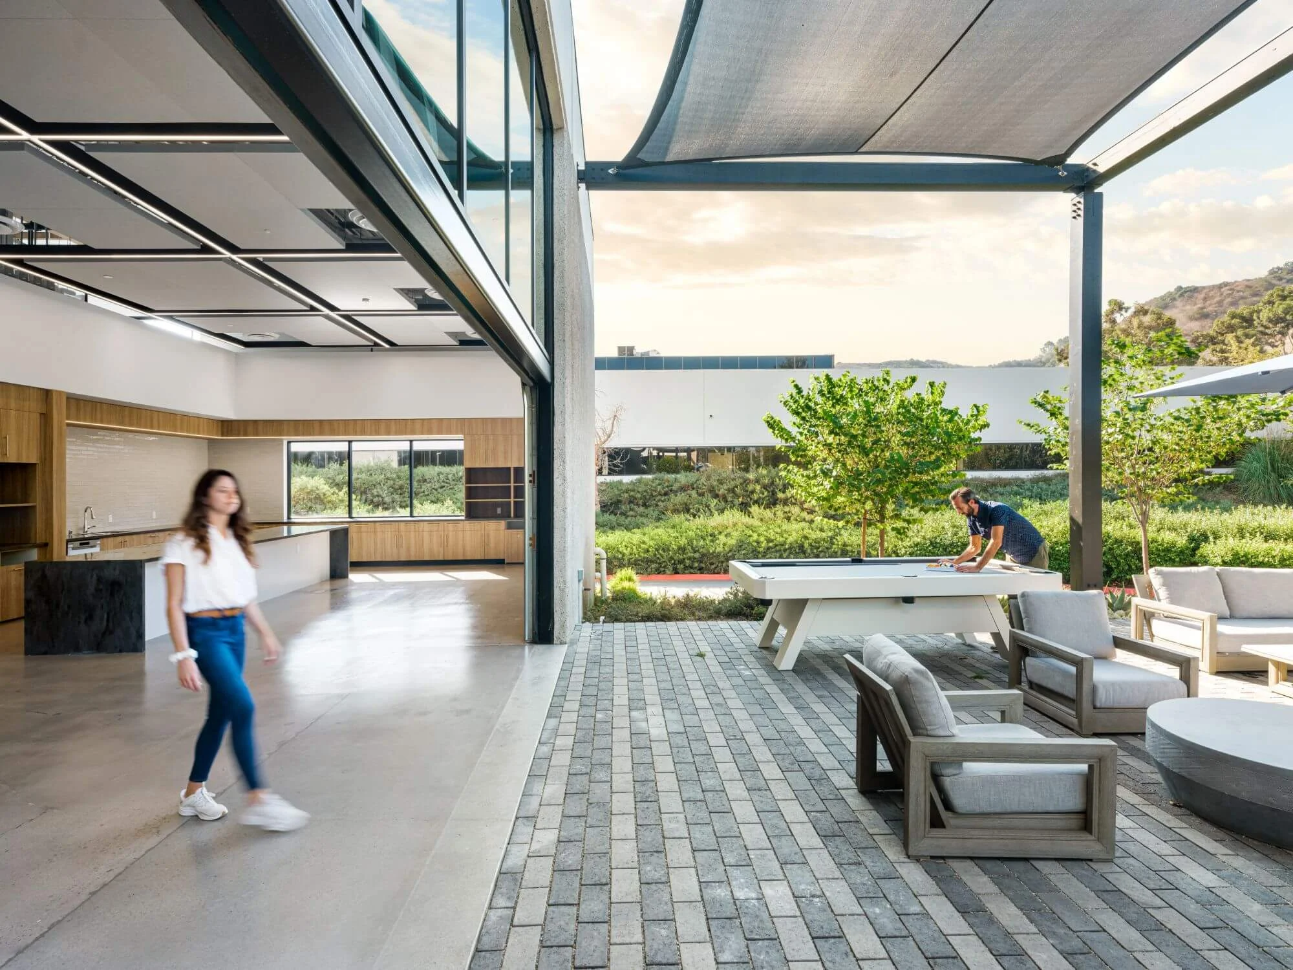
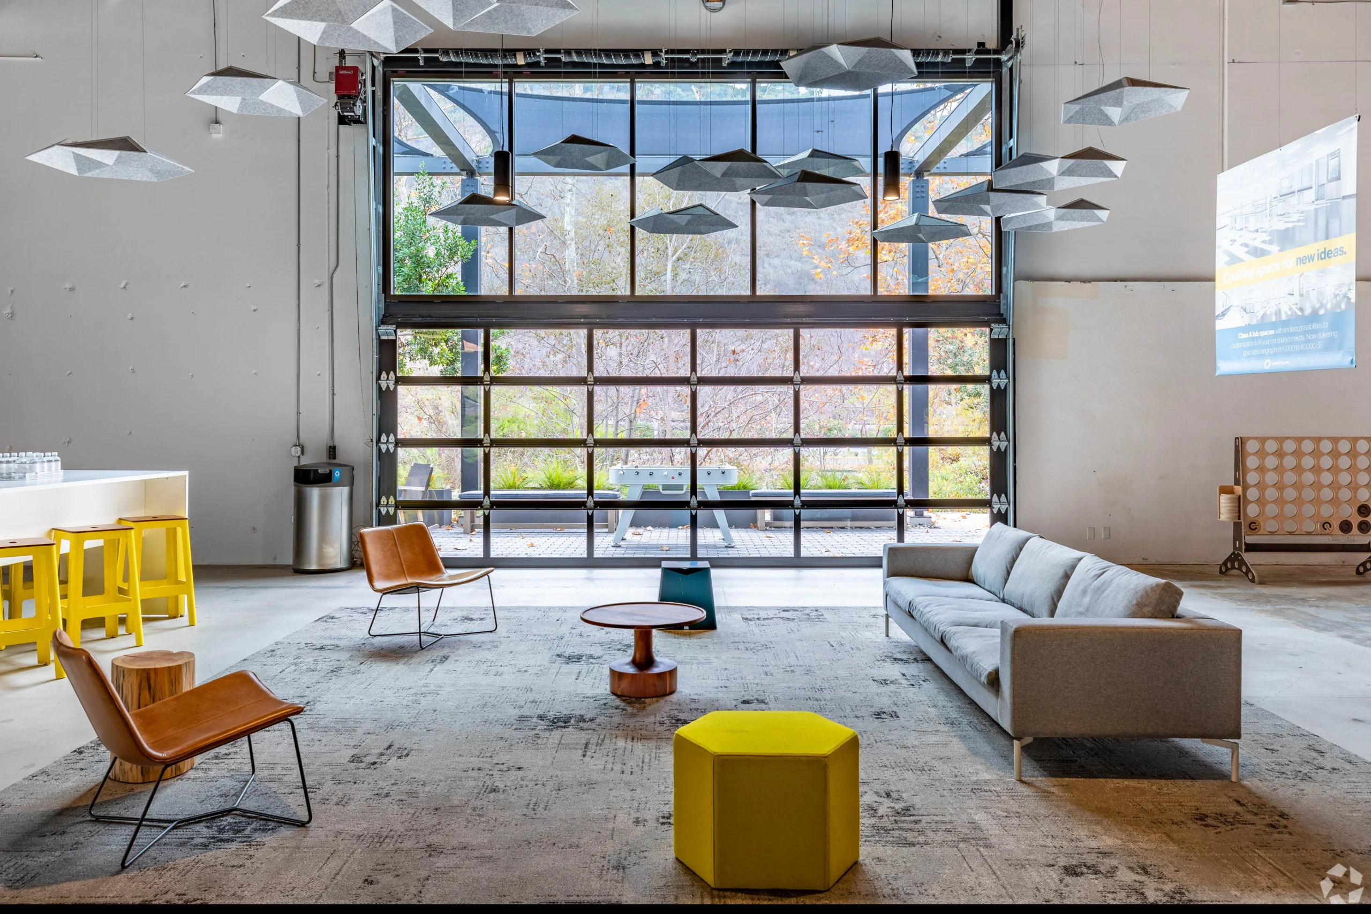
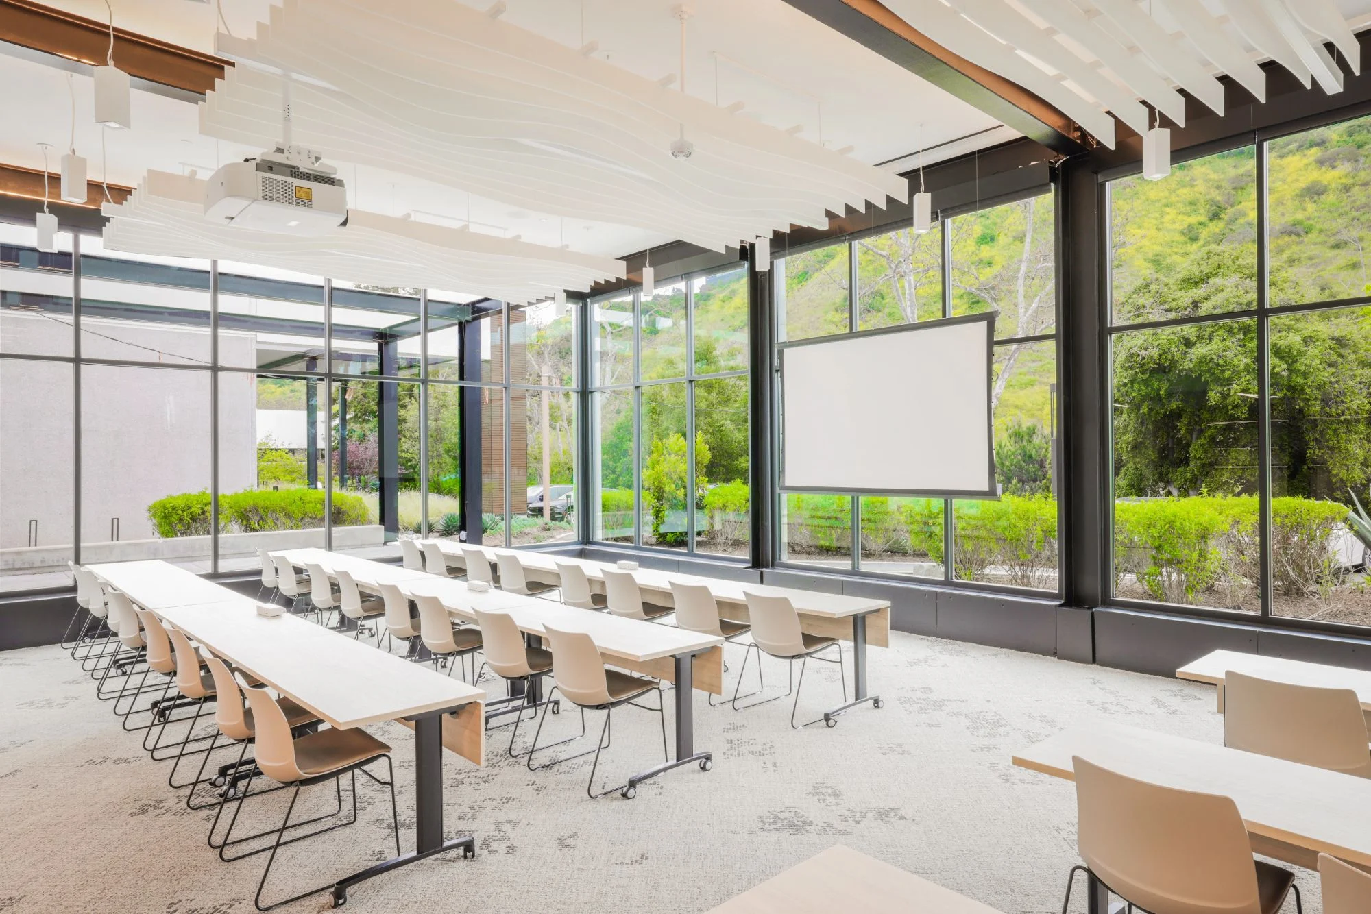

SOVA Science District

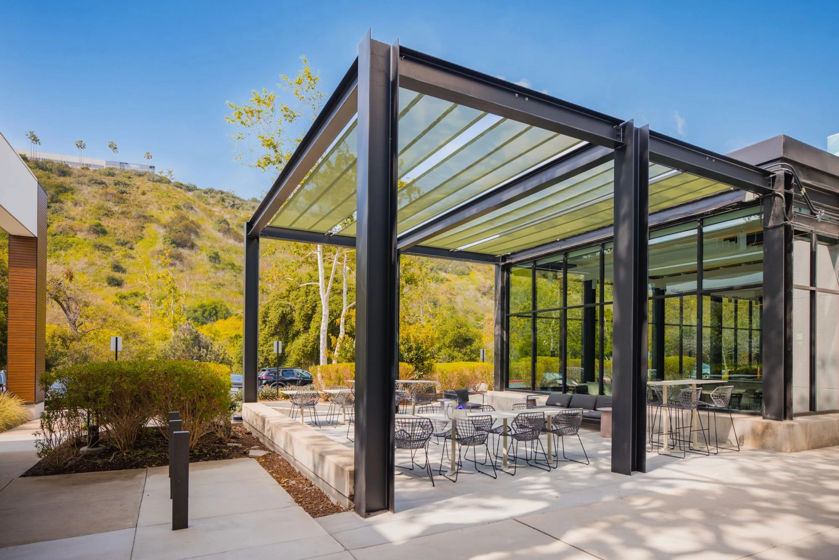
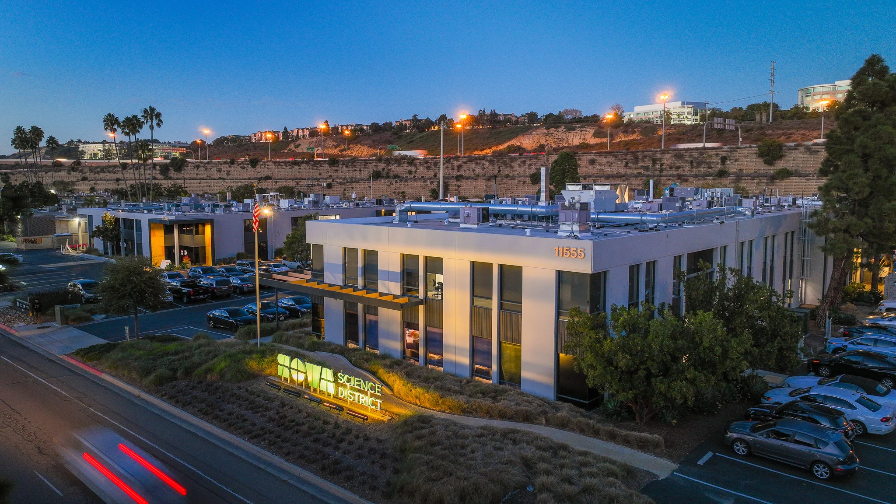
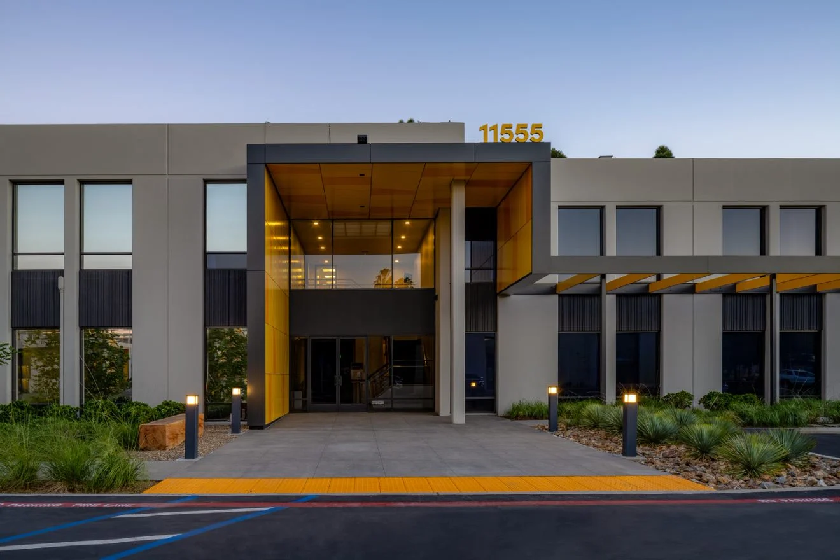
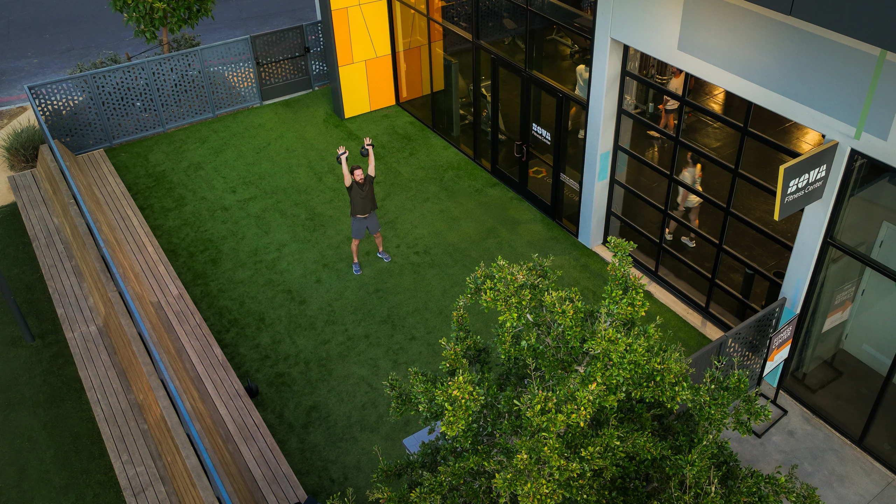
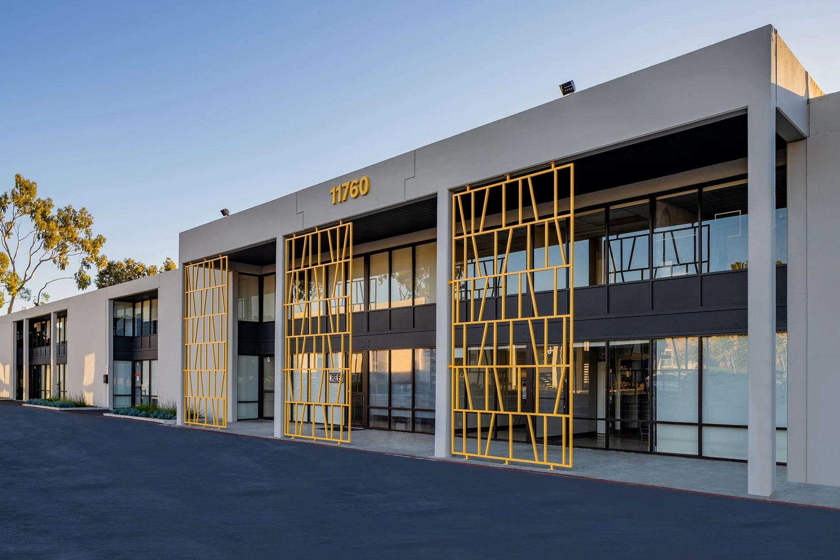
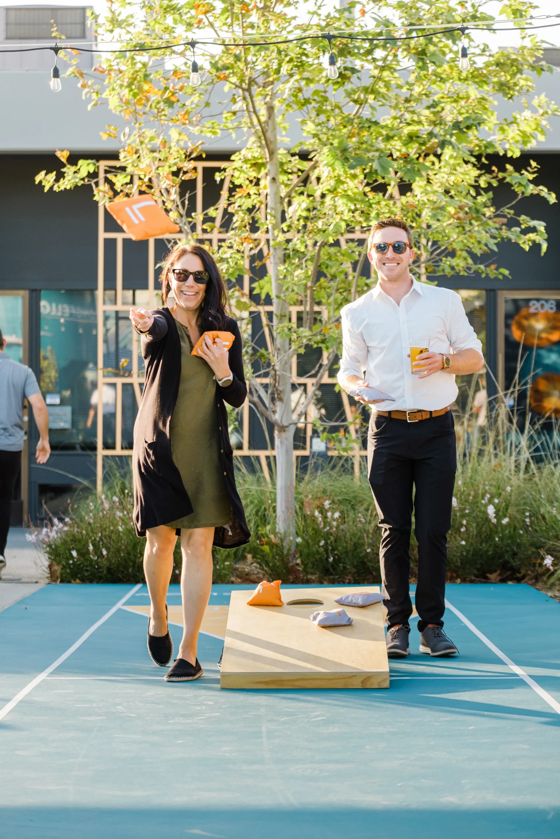
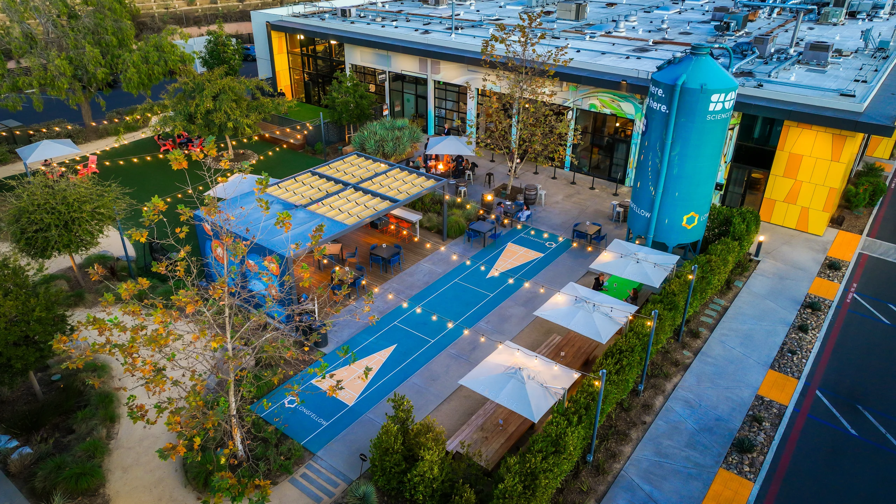
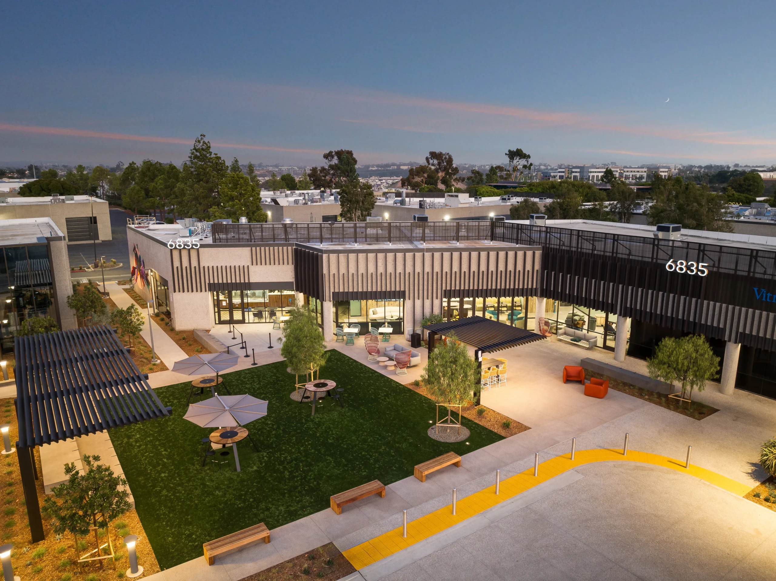
At SOVA Science District community and partnership redefine the innovation economy. Longfellow has delivered its vision of innovation—enhancing the community with an amenitized 400,000+ SF modern tech and life sciences campus in the heart of Sorrento Valley.
Centerpark Labs

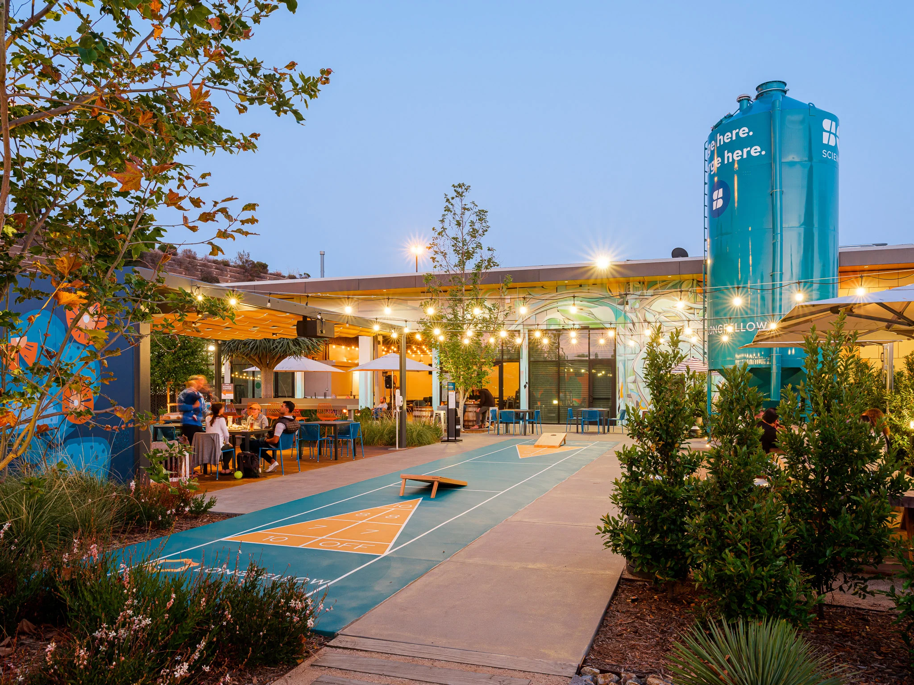
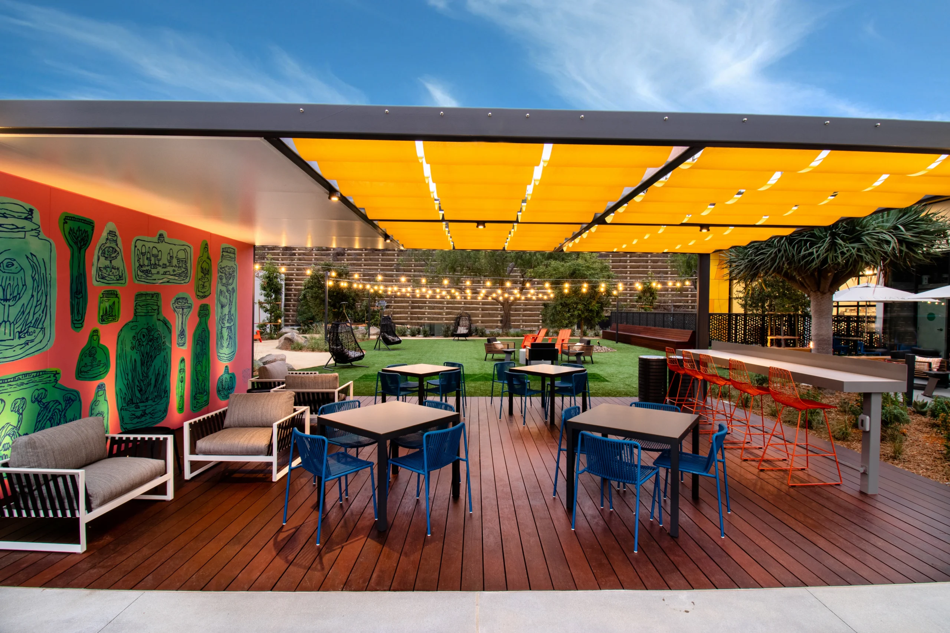
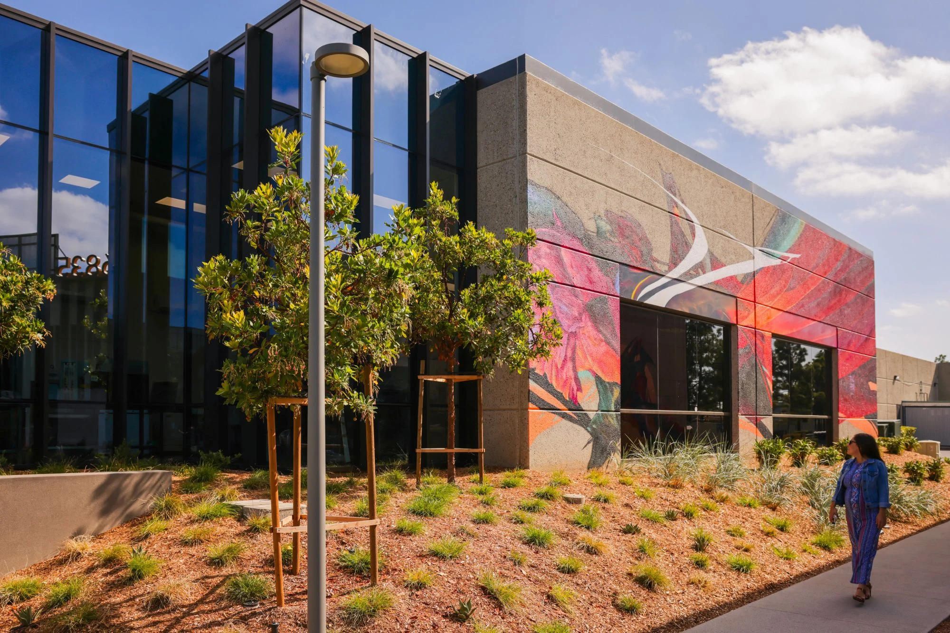
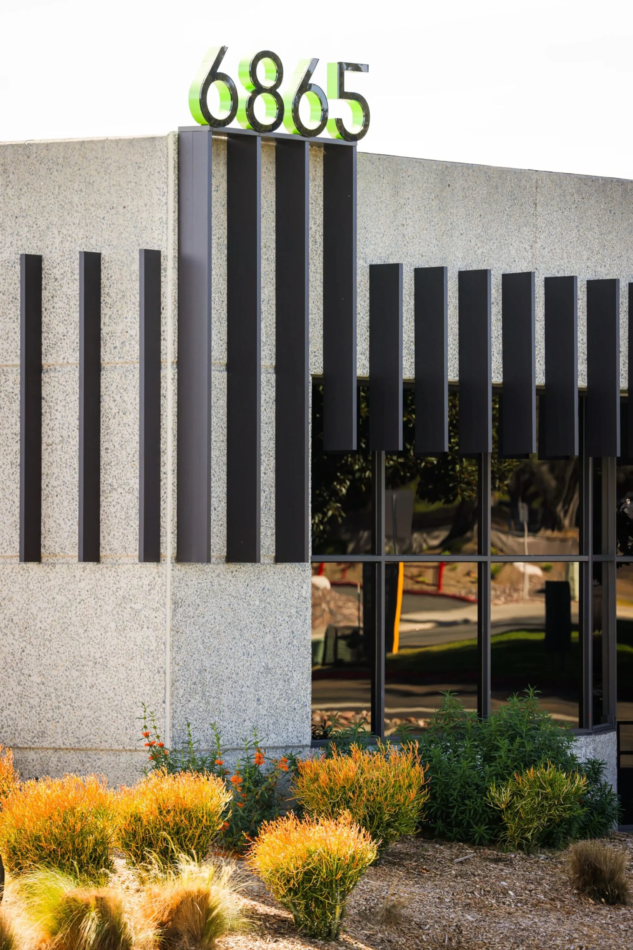
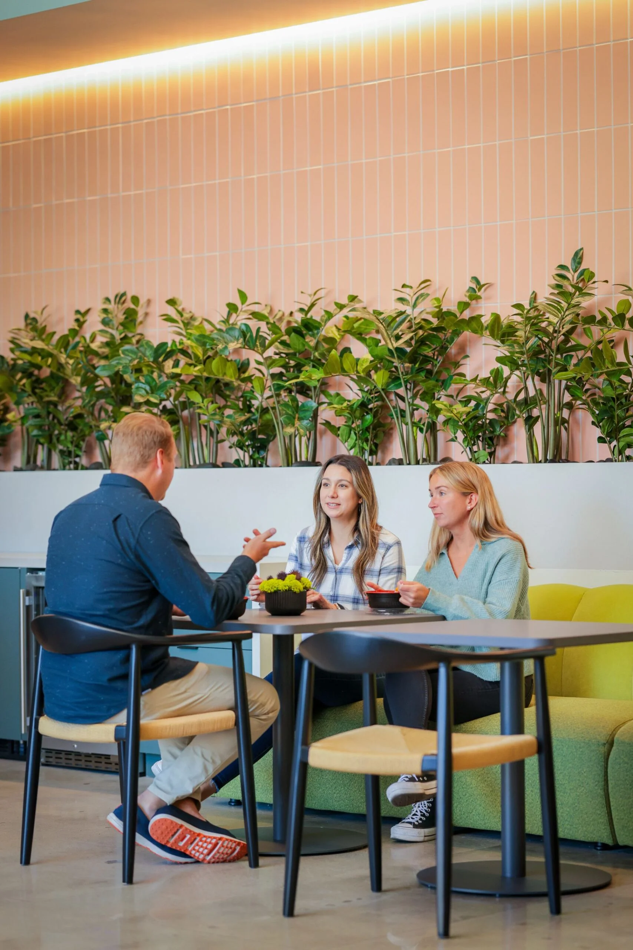
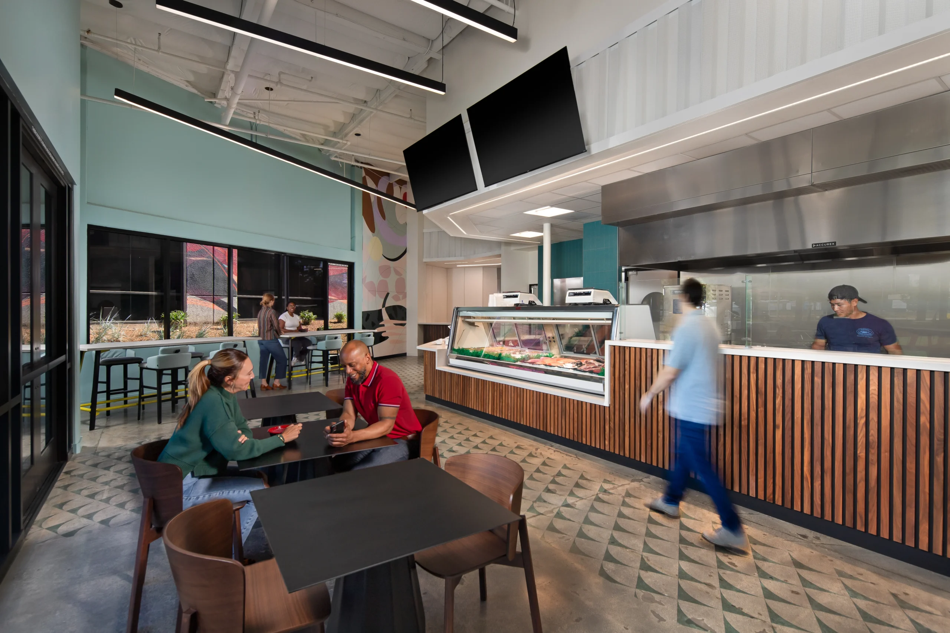
An entirely new type of workspace, Centerpark is all about connections. Its integrated design connects the indoors to the outdoors, its open spaces connect tenants with each other, and its generous amenities connect work with “real life”. The dynamic, naturally enhanced campus uplifts the surrounding industrial neighborhood as a beacon of innovation, a place where tenants can grow, and an inviting space to generate community.
Bioterra

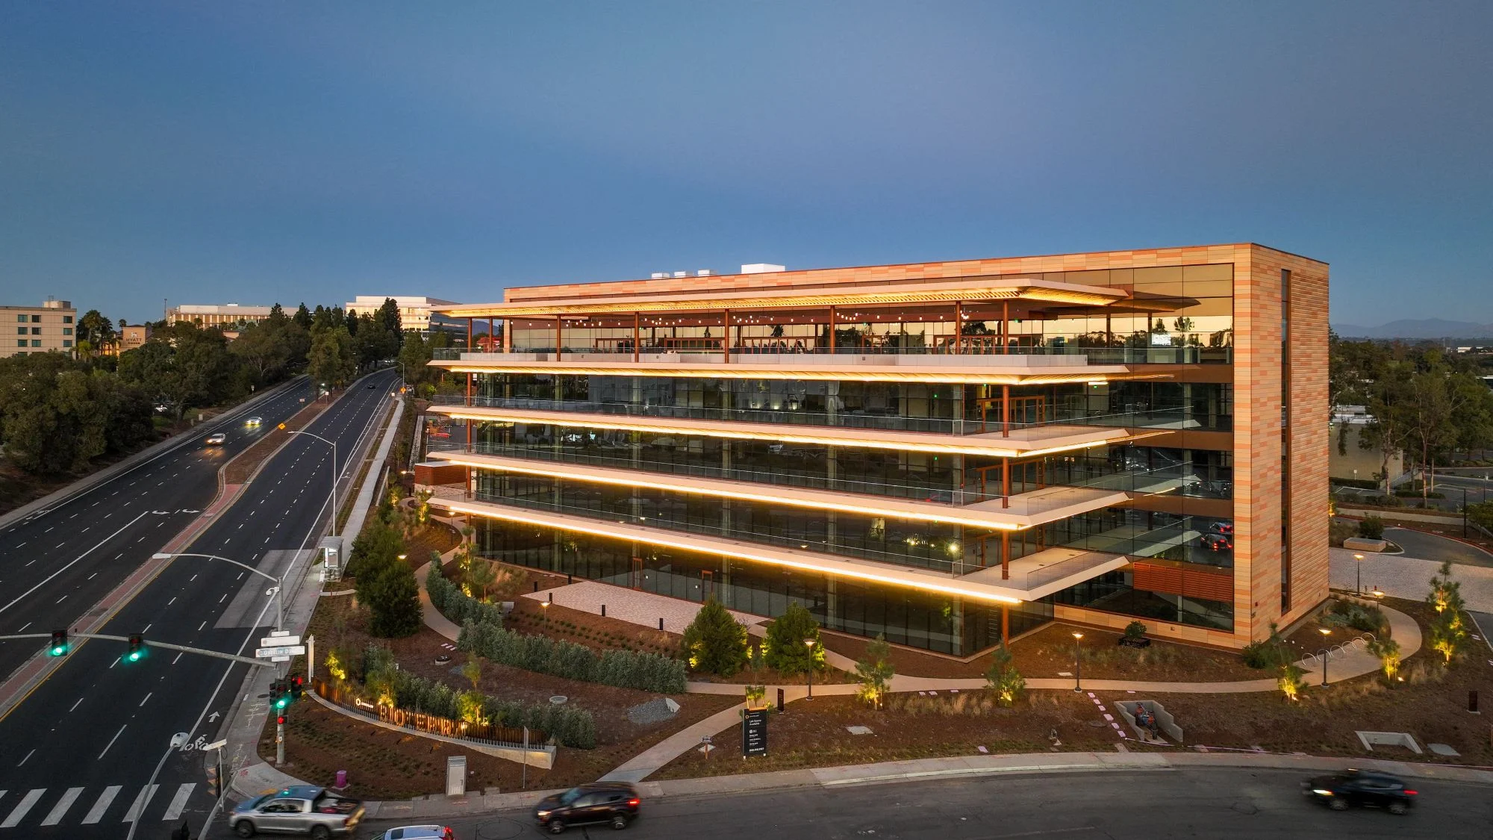
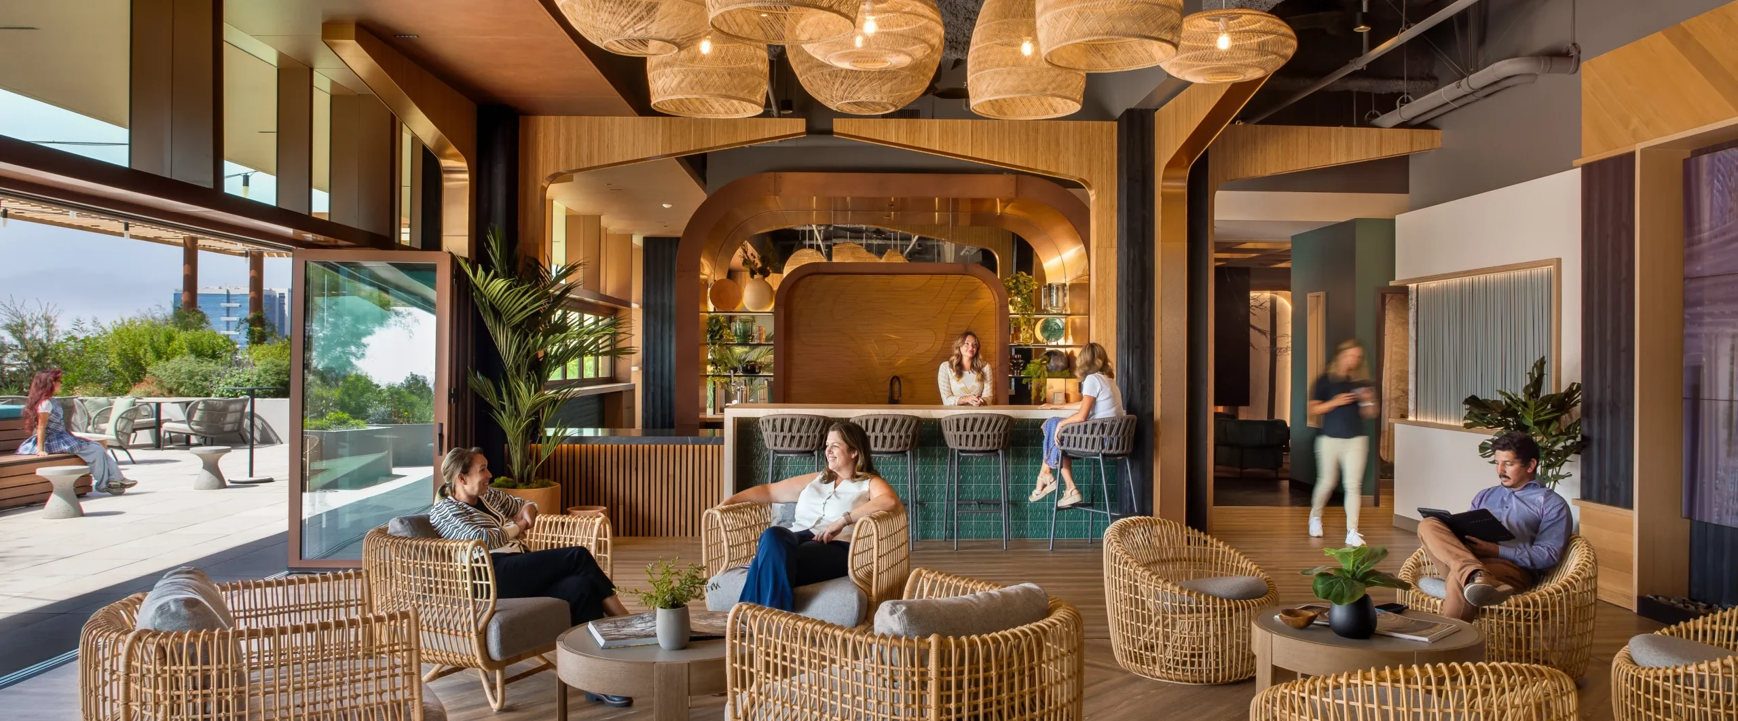
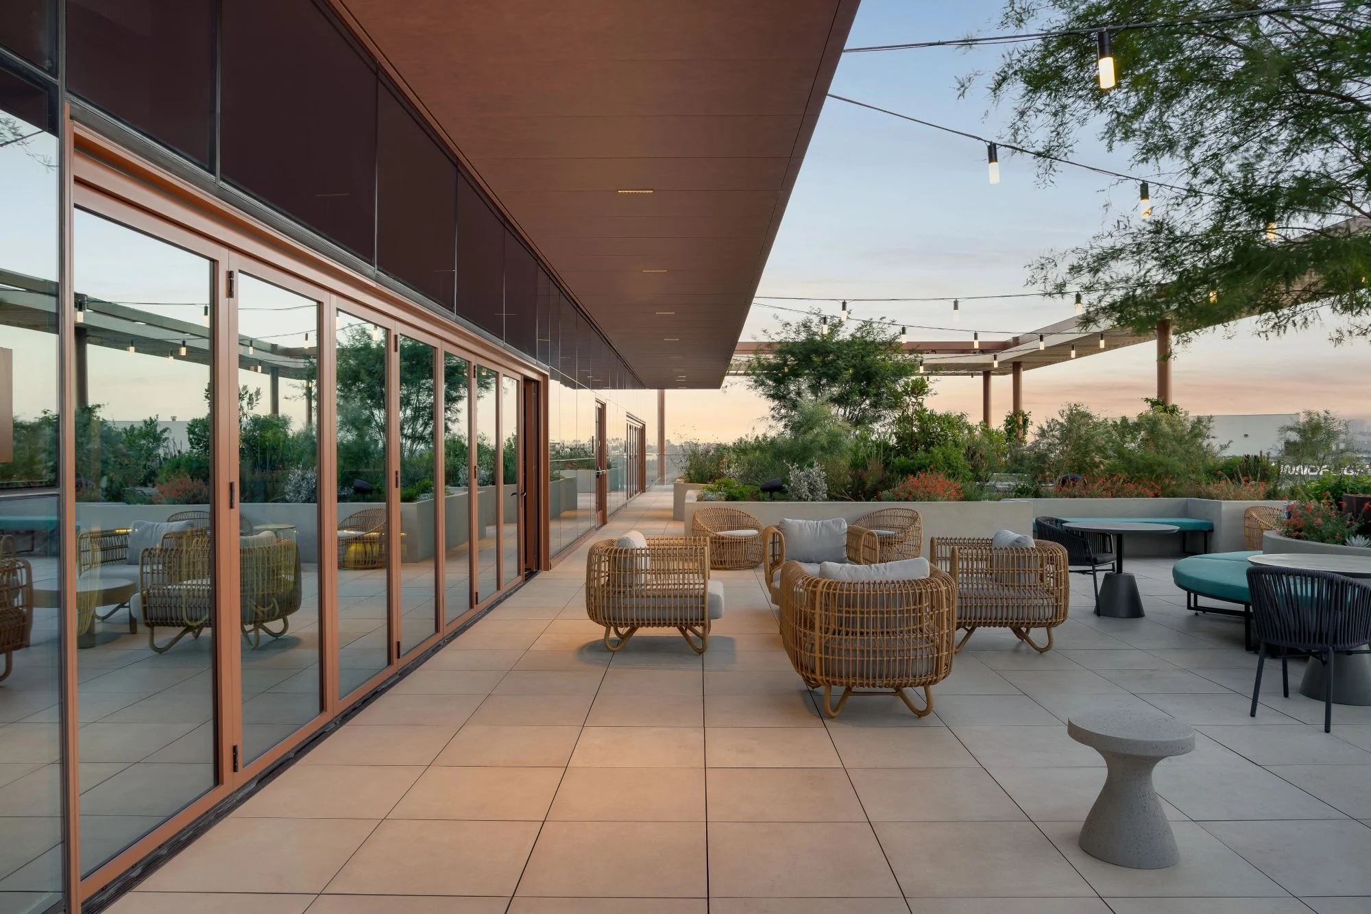
Bioterra brings top life science talent together in a place where world-changing work is balanced with refreshing gatherings on the rooftop deck. As San Diego’s first all-electric life science building, progressive architecture seamless blends indoors and out with abundant fresh air and natural light re-energizing teams as they unwind over food and drink, encouraging a sense of community among like-minded colleagues.
Redwood LIFE

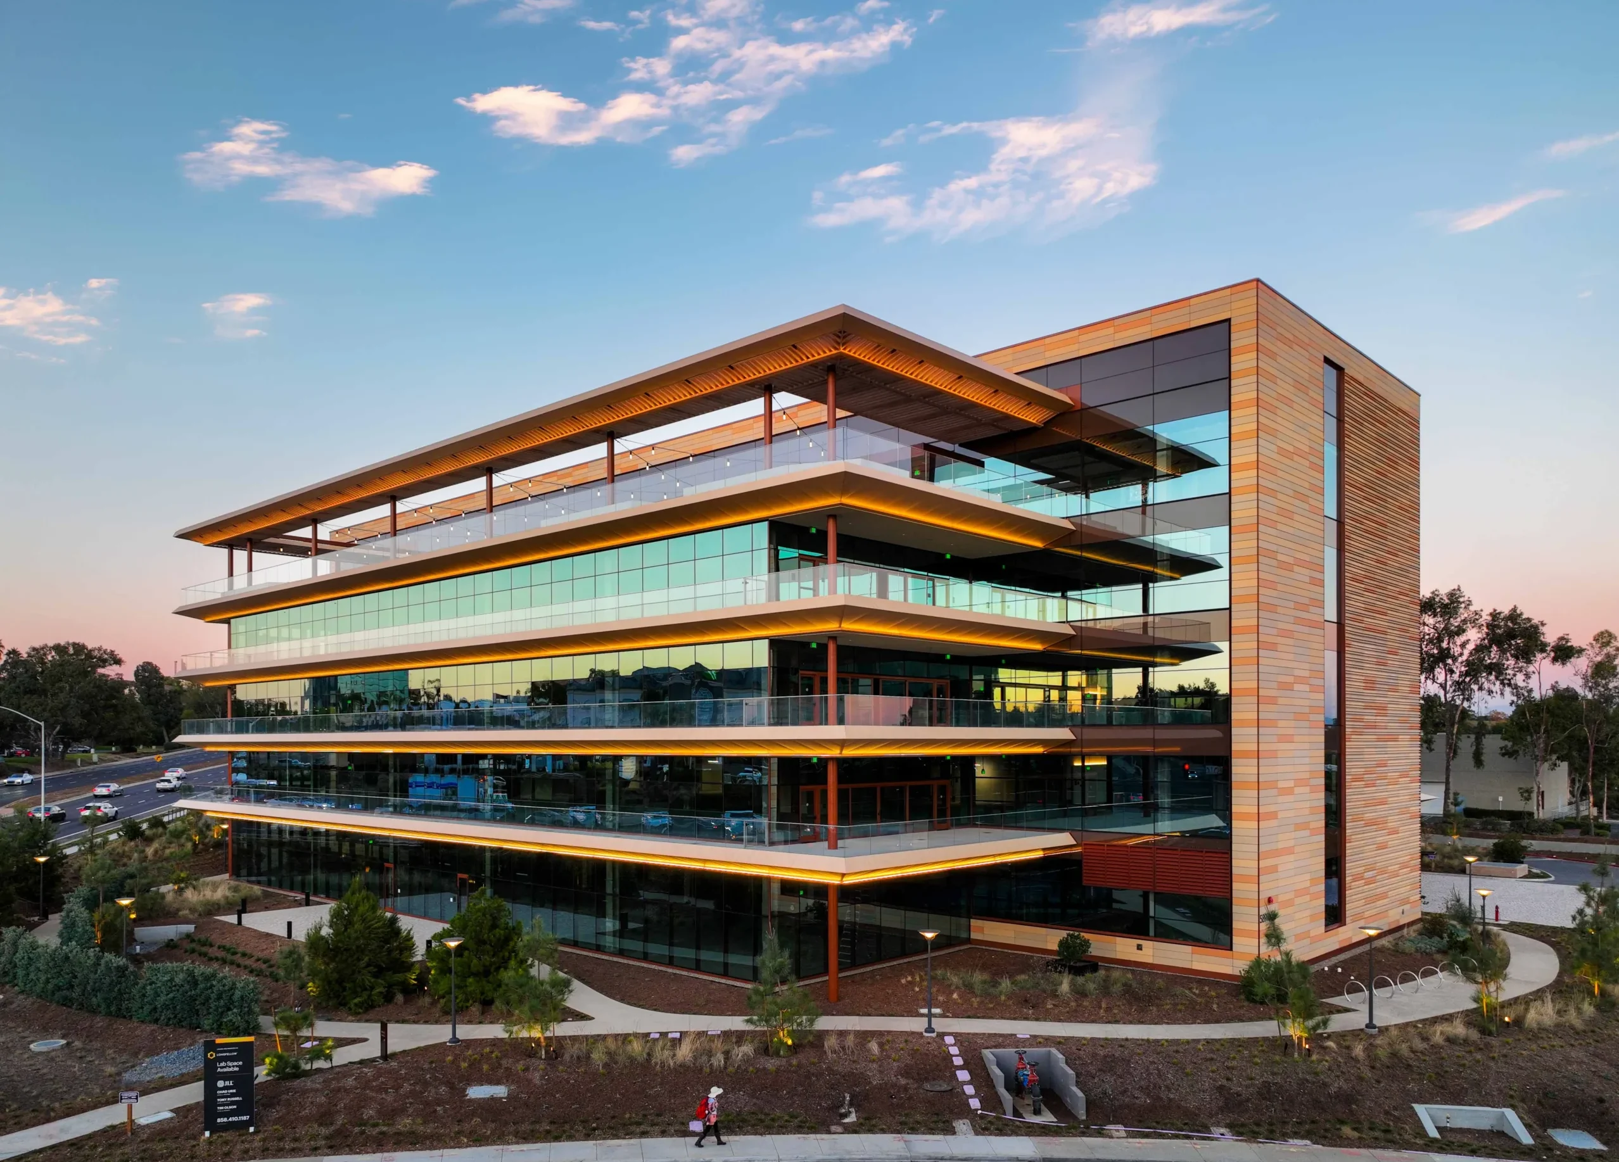
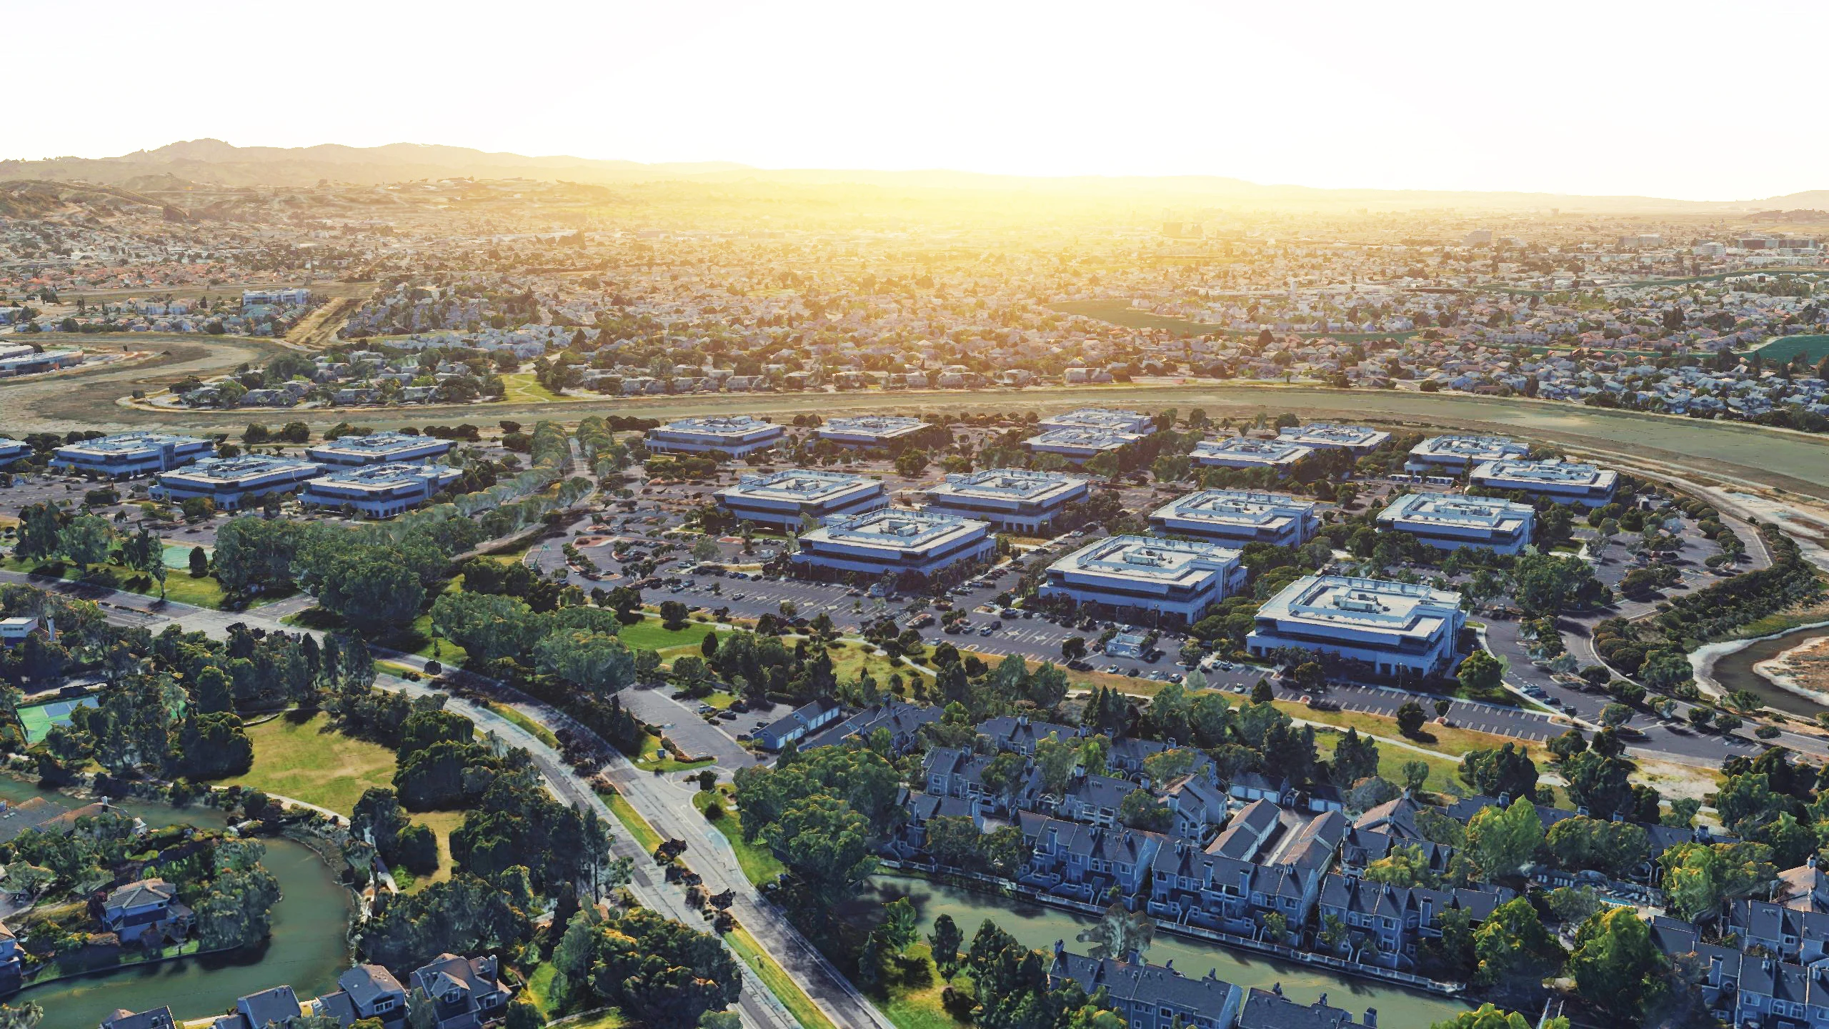
Redwood LIFE is a 20-building, 1-million-square-foot campus anchoring the thriving tech and life-science ecosystem in the greater San Francisco Bay Area. Located in Redwood City, the campus hosts 20+ cutting-edge lab and technology organizations—including Altos Labs, CZI’s Biohub, Arcellx, and LTZ Therapeutics—making it a hub for breakthrough research and innovation.
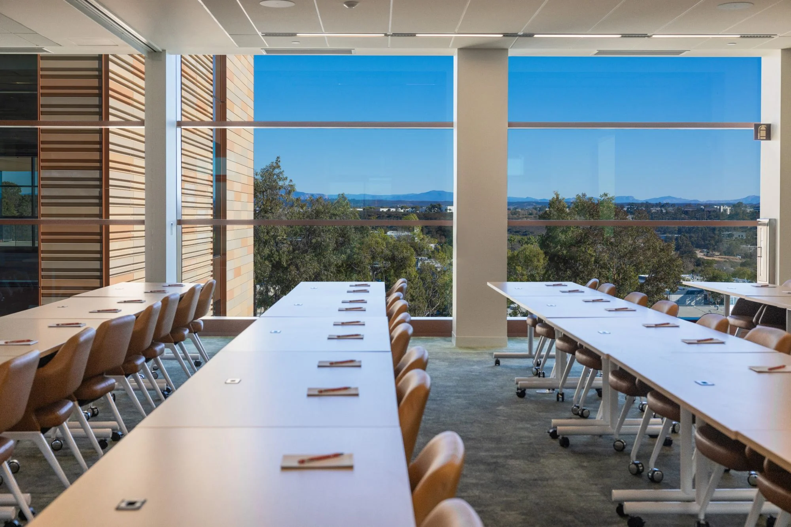
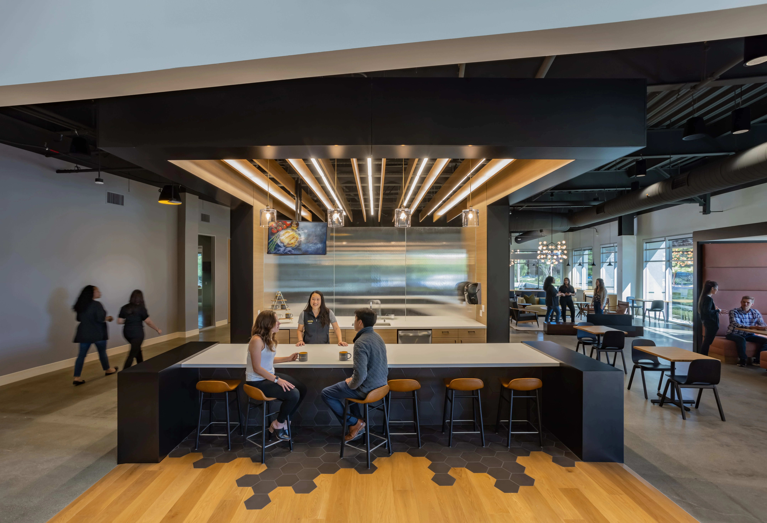
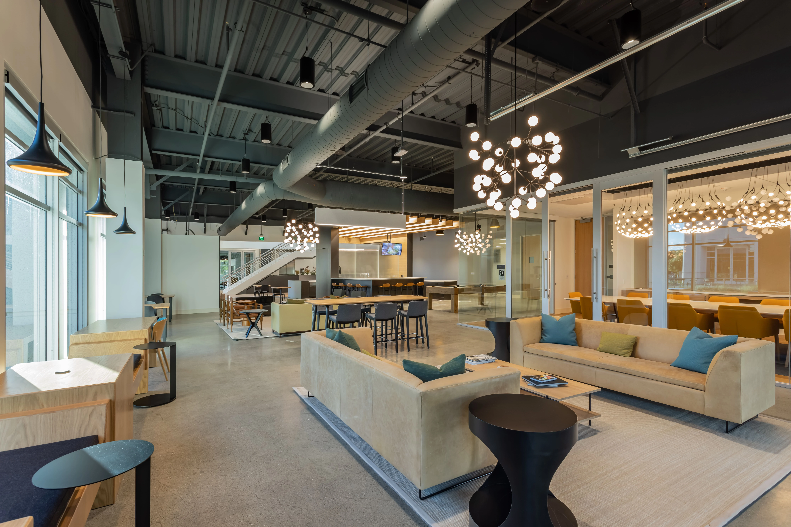
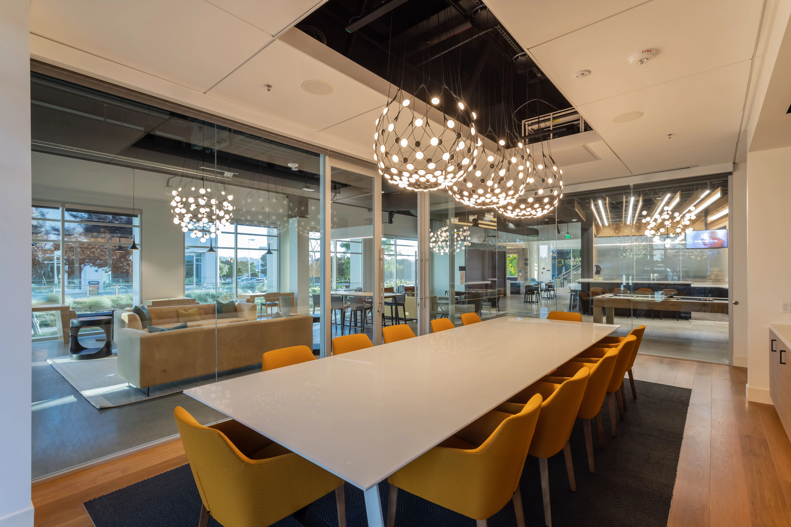
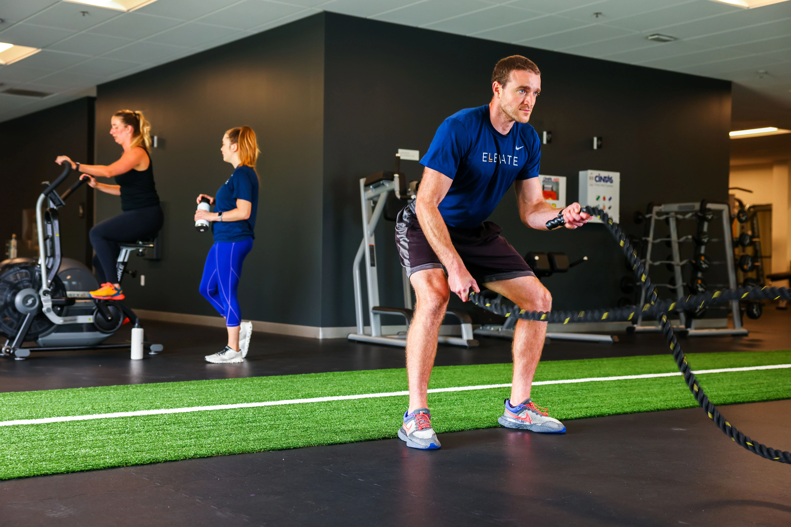
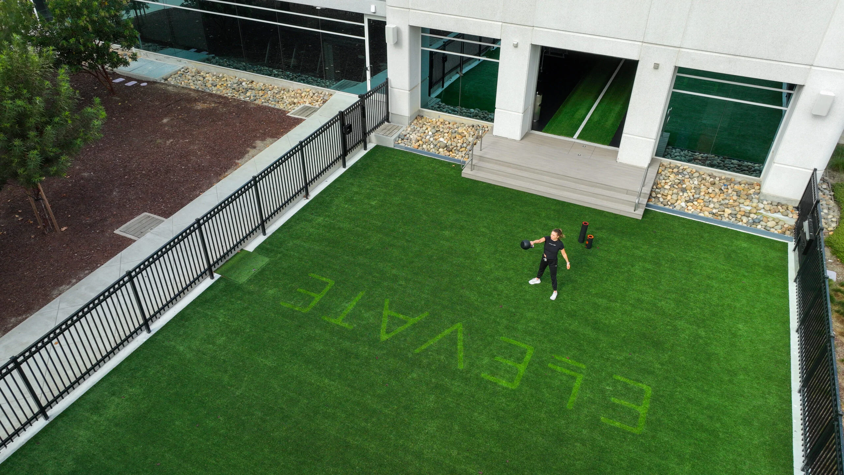
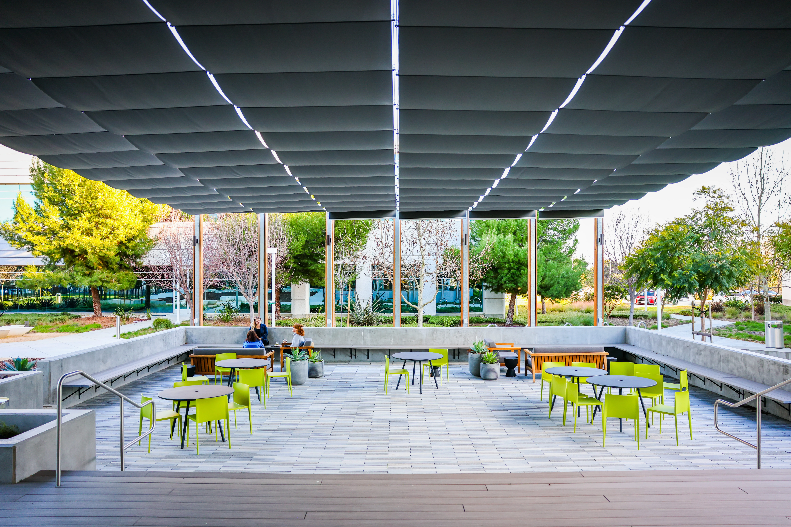
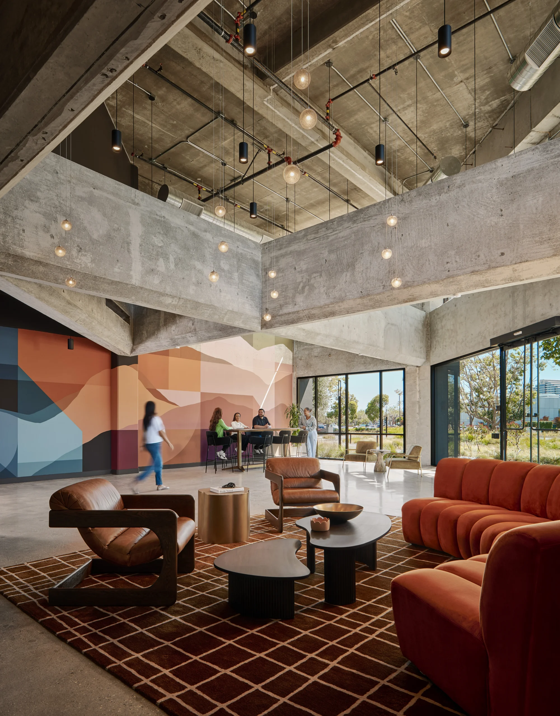
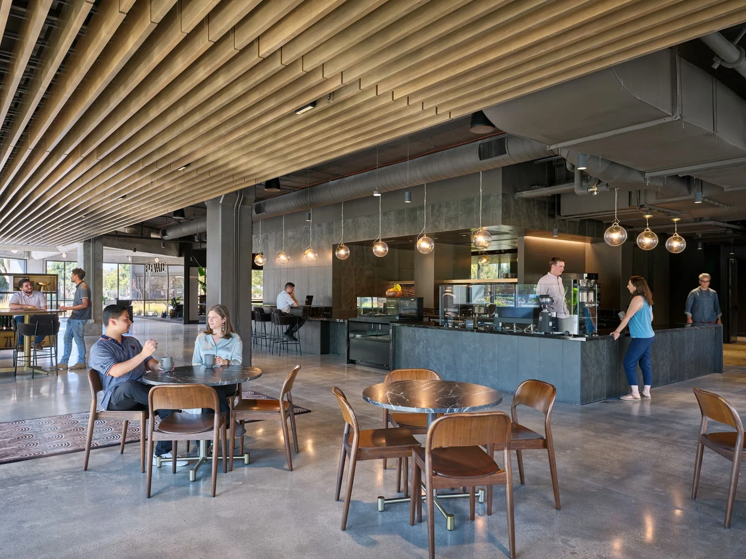
As a LIFE (Lab & Innovation Focused Environment) campus, Redwood LIFE is supported by Longfellow’s signature Elevate amenities and services program. Tenants enjoy an activated amenity center featuring lounge and gaming areas, classroom and seminar spaces, private coworking suites, and a fully equipped indoor/outdoor fitness center offering programmed classes such as yoga, pilates, and strength training. The onsite café, The Hollo, serves breakfast, lunch, and happy hour offerings to the public and provides catering for meetings and campus events.

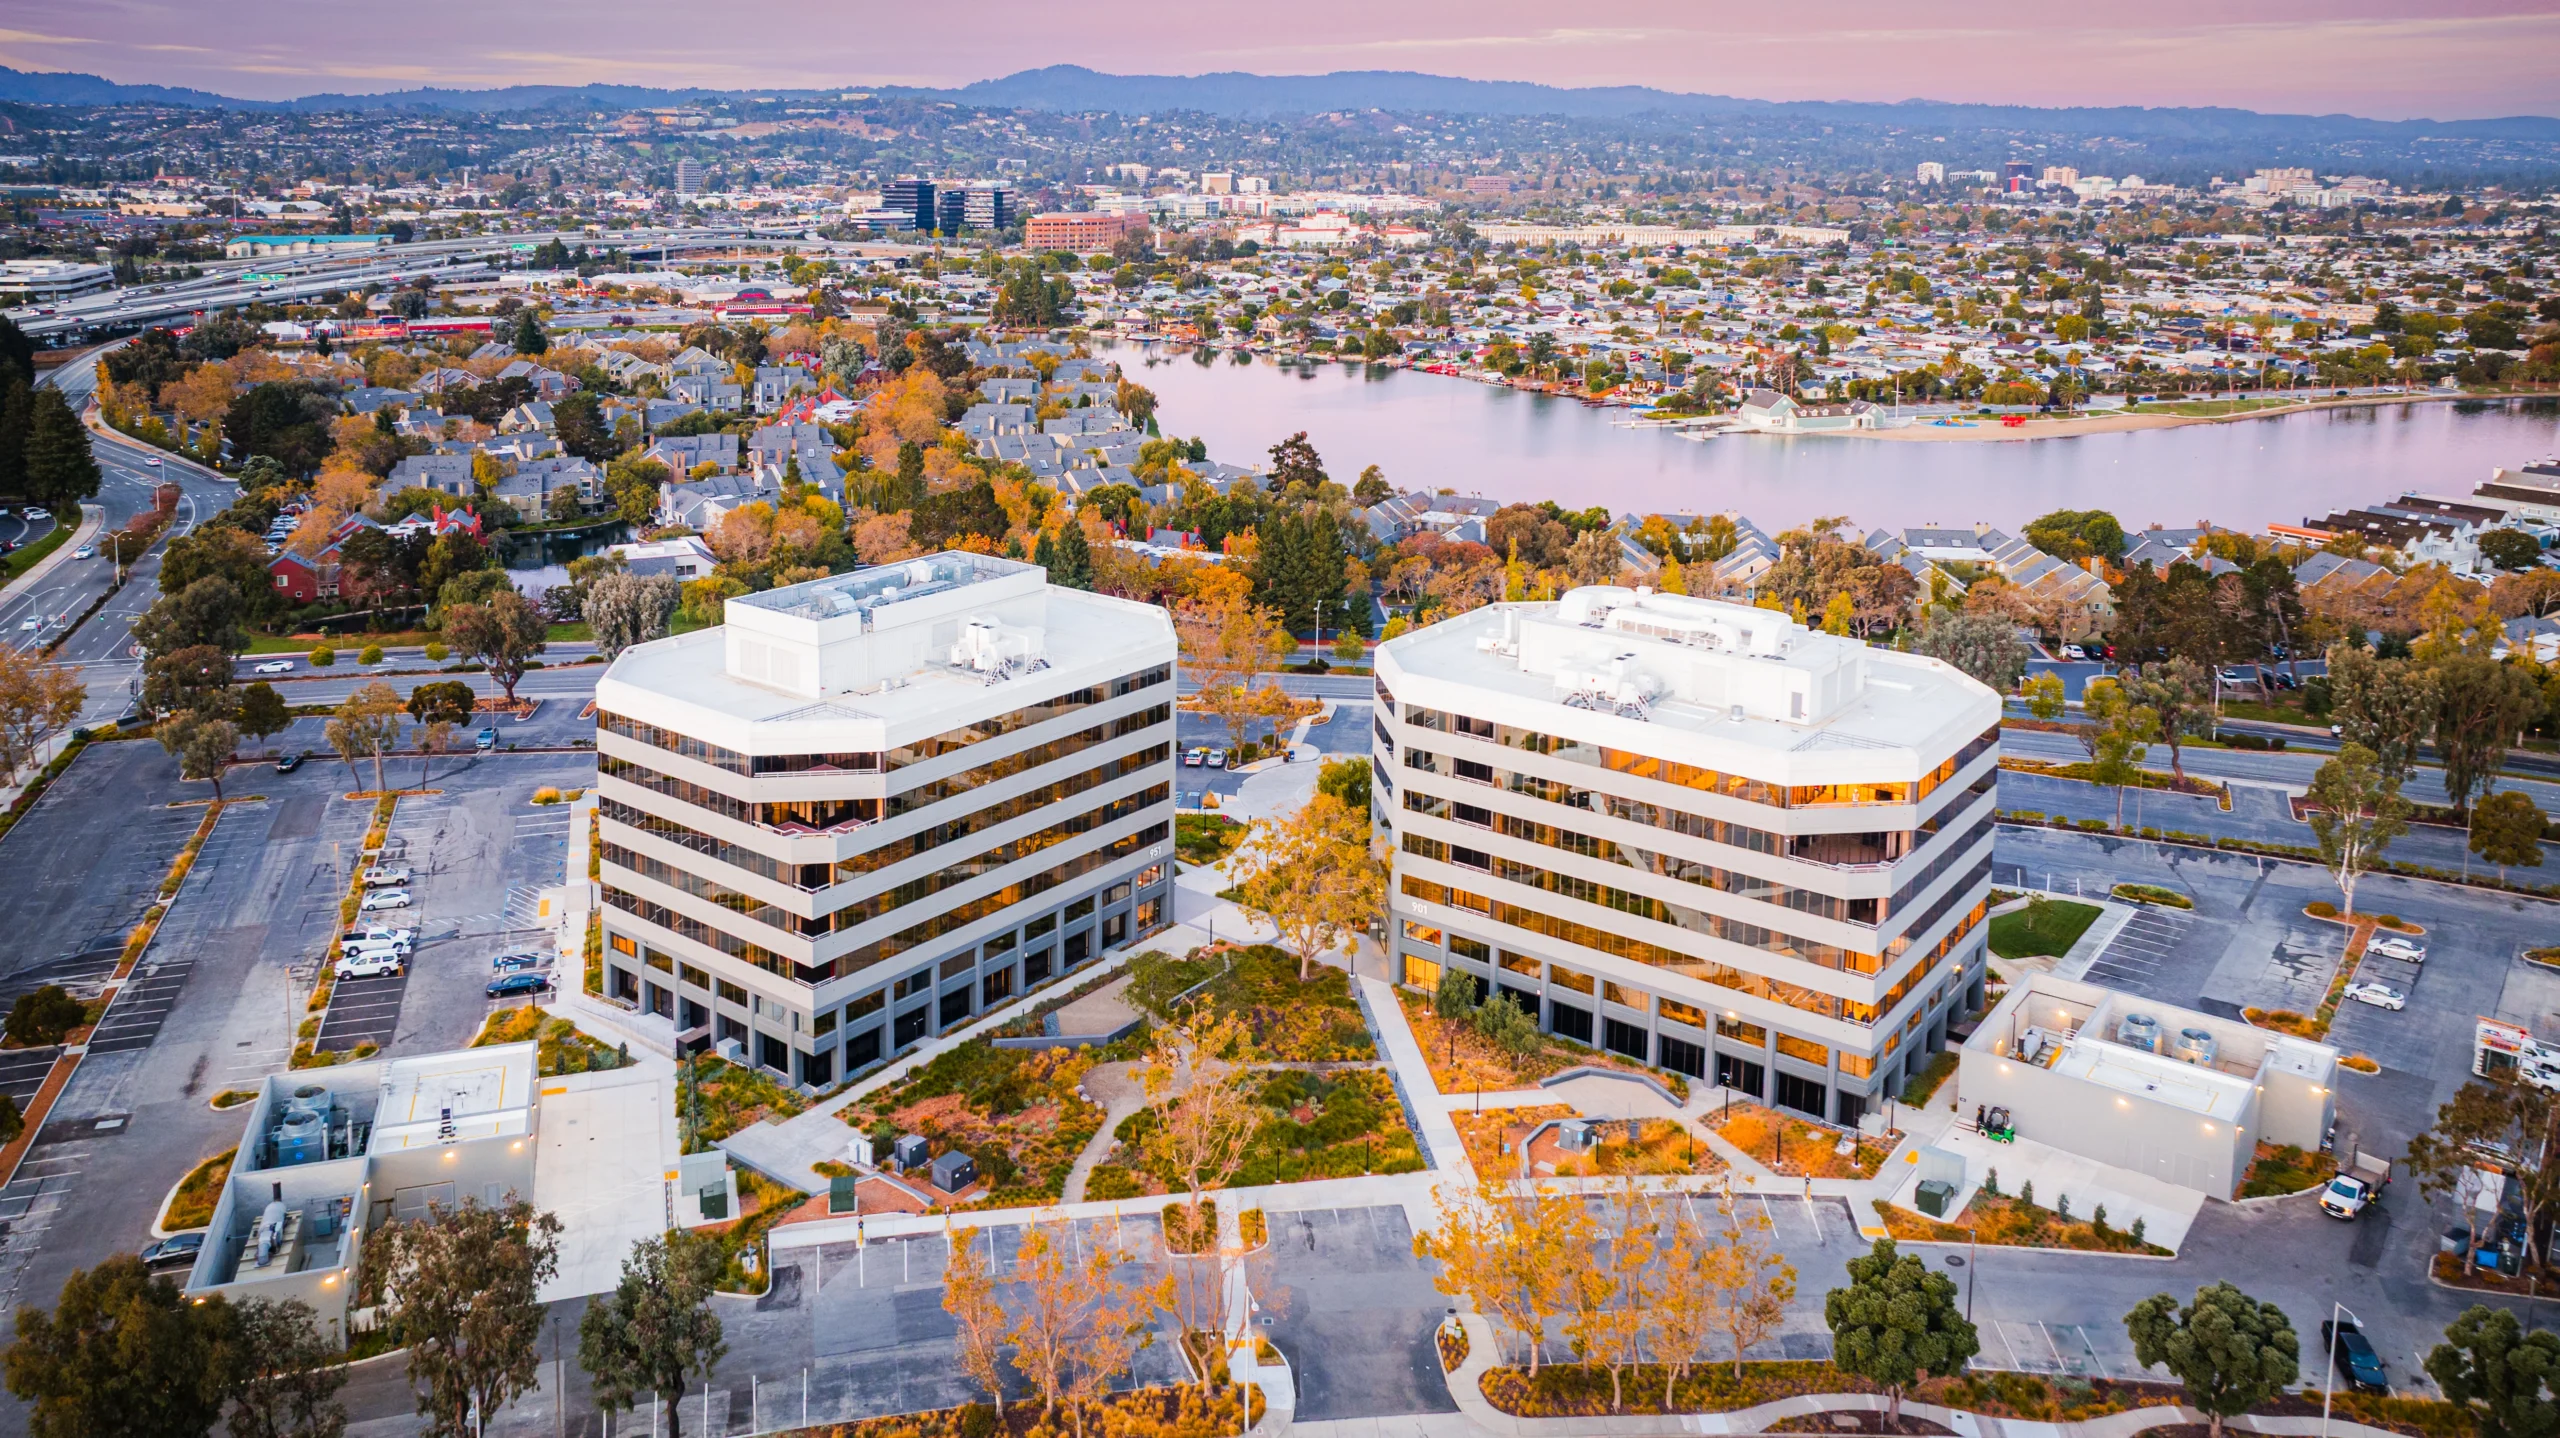
San Mateo Science Center

San Mateo Science Center is a two-building, 259,000-square-foot campus in San Mateo, positioned at 901 and 951 Mariners Island Boulevard. As part of the broader San Mateo/Foster City life-science cluster—home to organizations such as Gilead Sciences and Illumina—the campus sits at the geographic center of the Bay Area, offering immediate connectivity to San Francisco, Silicon Valley, and the East Bay via Highways 101 and 92.
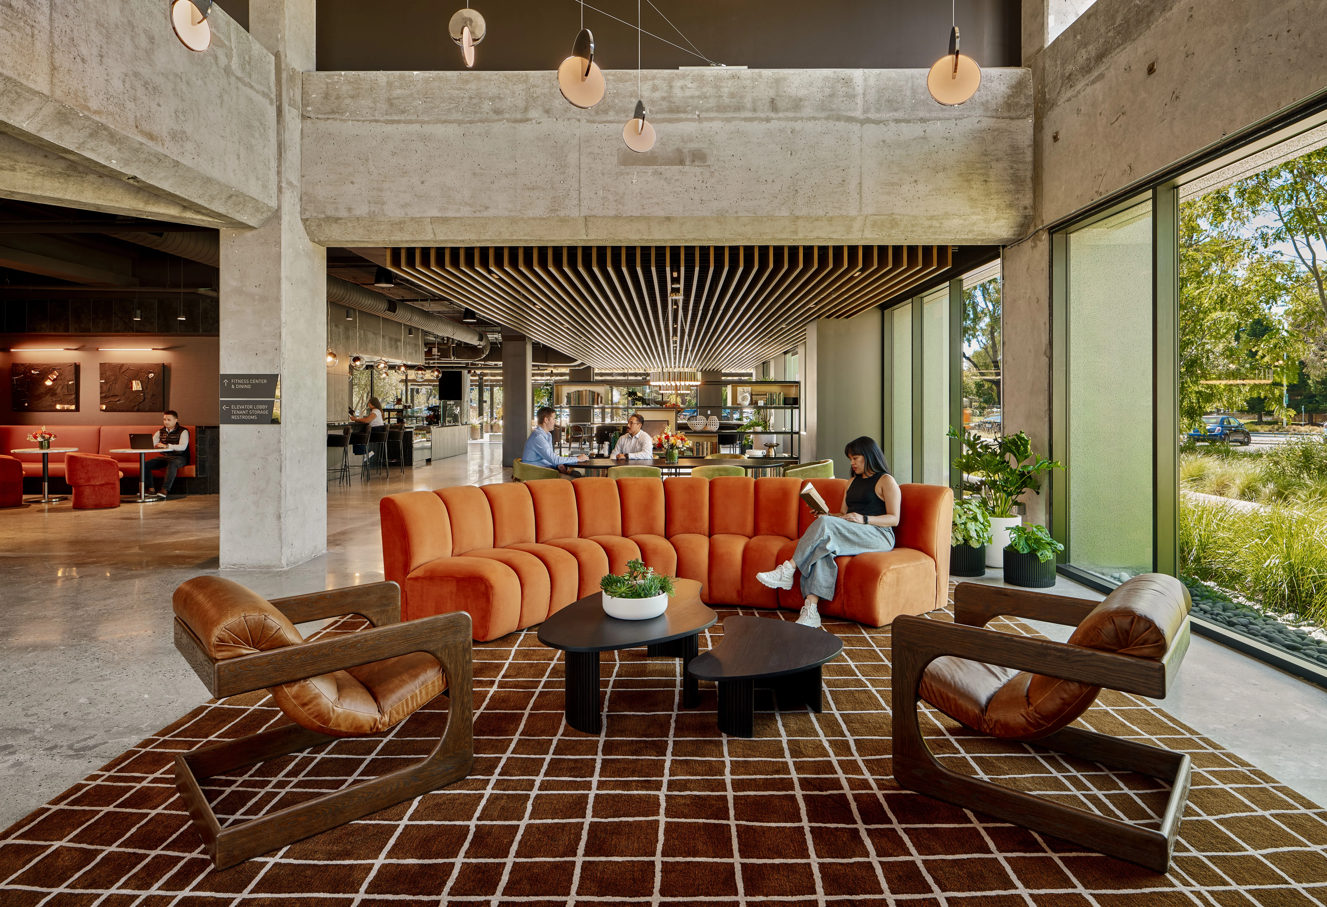
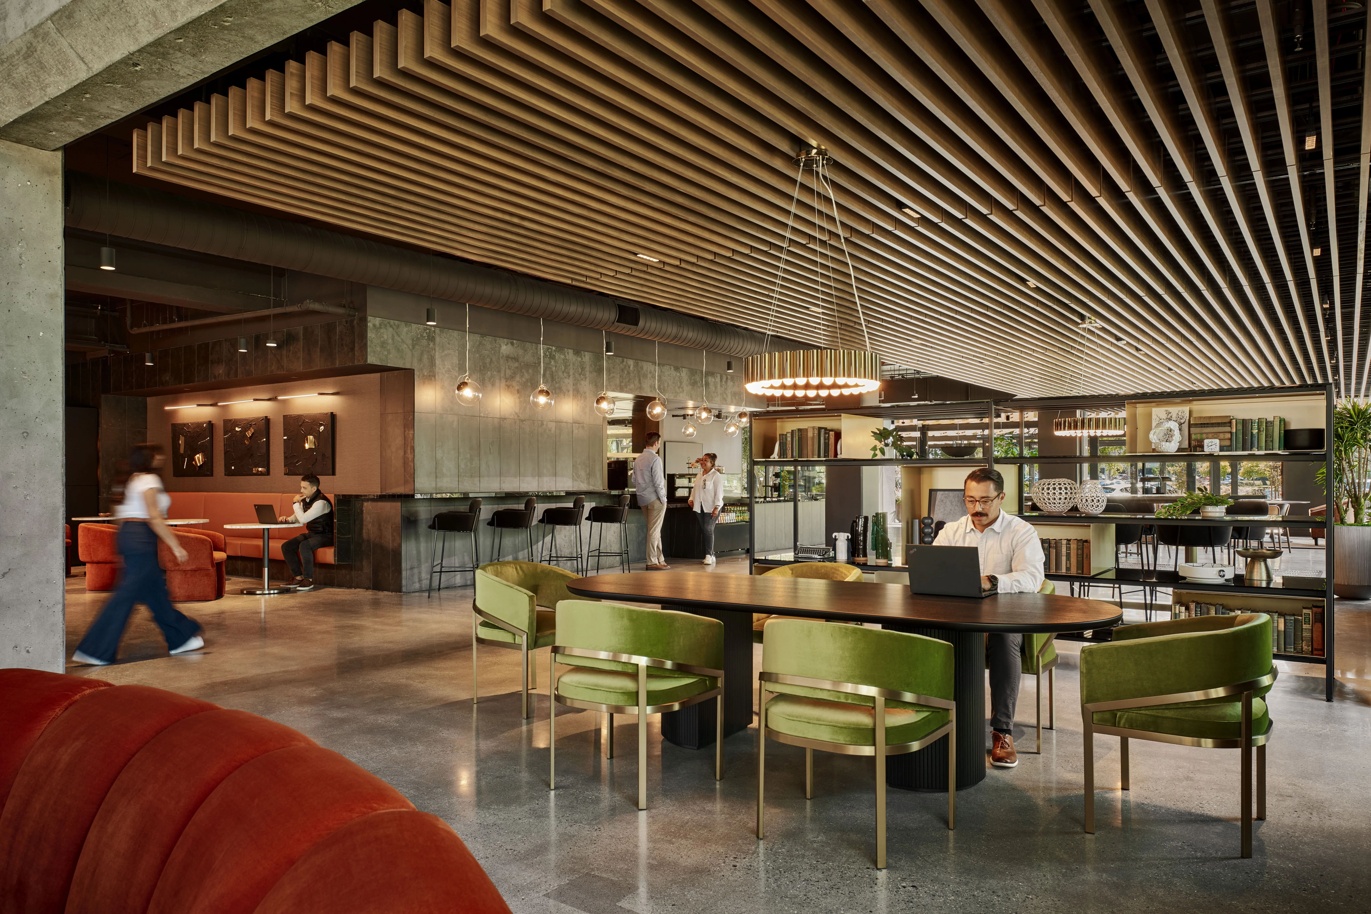
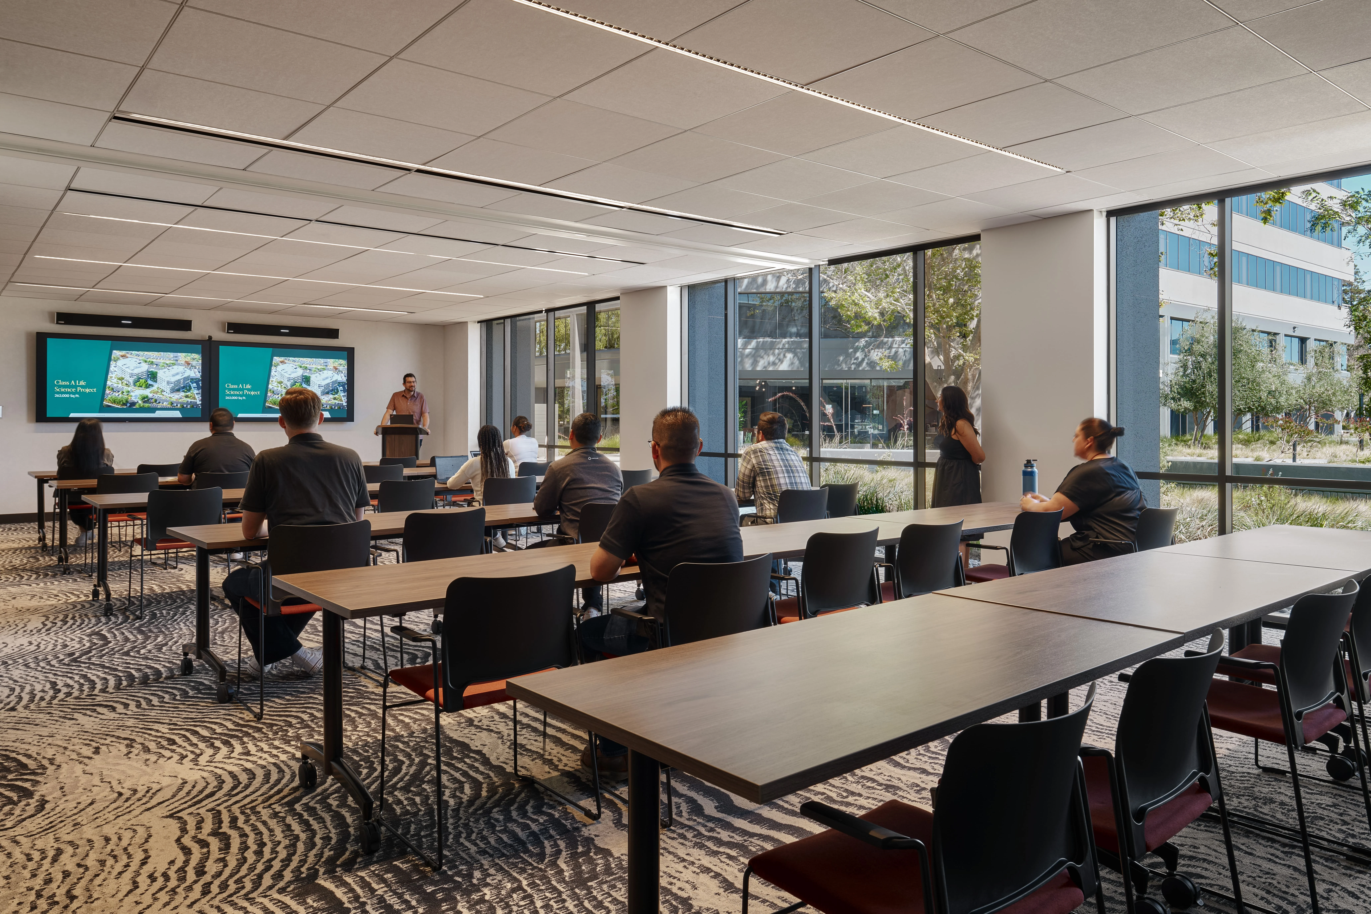
Beyond its Class A life-science, creative technology, and office environments, the campus delivers a refined amenity experience programmed by Elevate, Longfellow’s proprietary tenant concierge program. The Commons offers an elevated mix of spaces, including an upscale meeting and coworking lounge, a coffee bar and café, flexible training and conference rooms, a fitness center with showers and lockers, and an outdoor patio complete with fire pit and heaters—creating a seamless blend of productivity, wellness, and community.
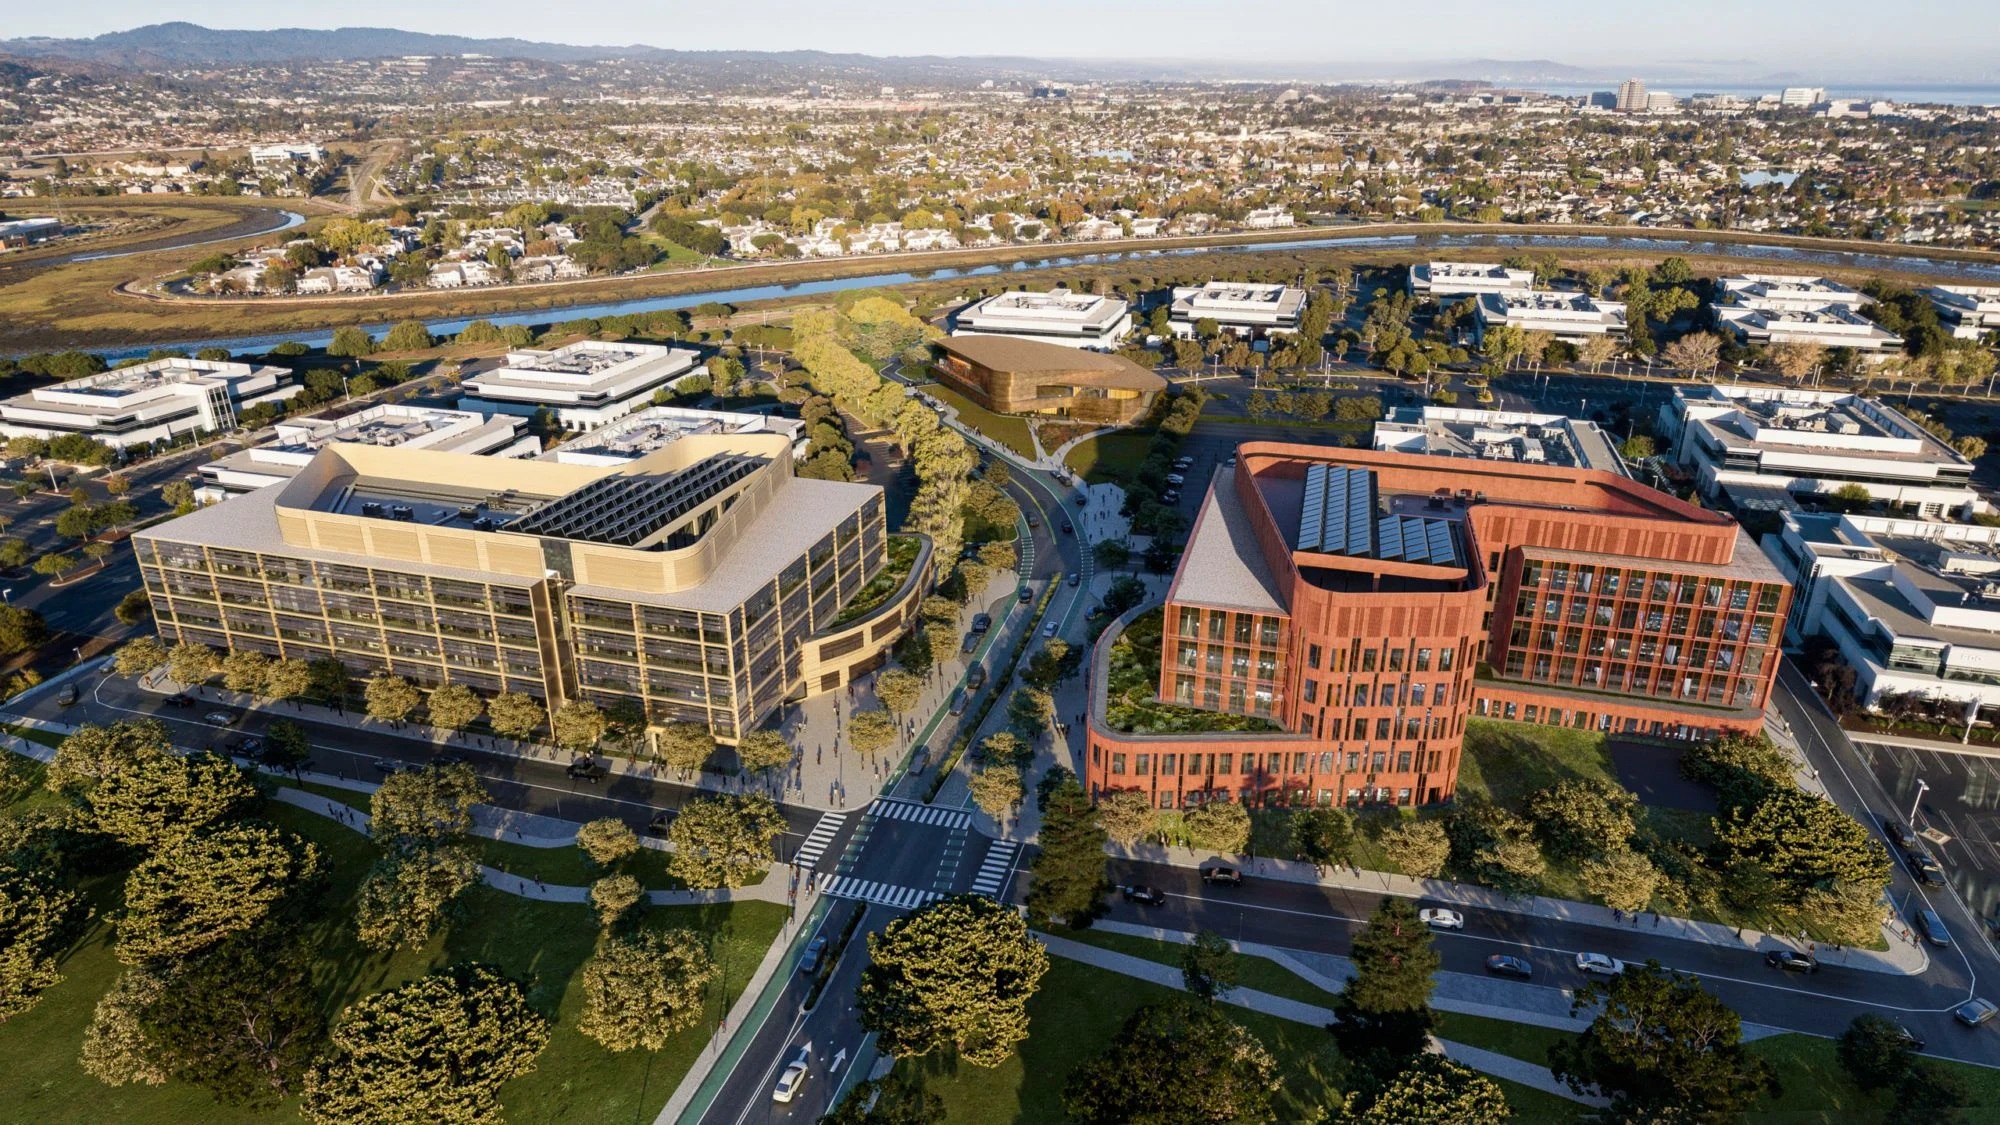
Redwood LIFE Evolve

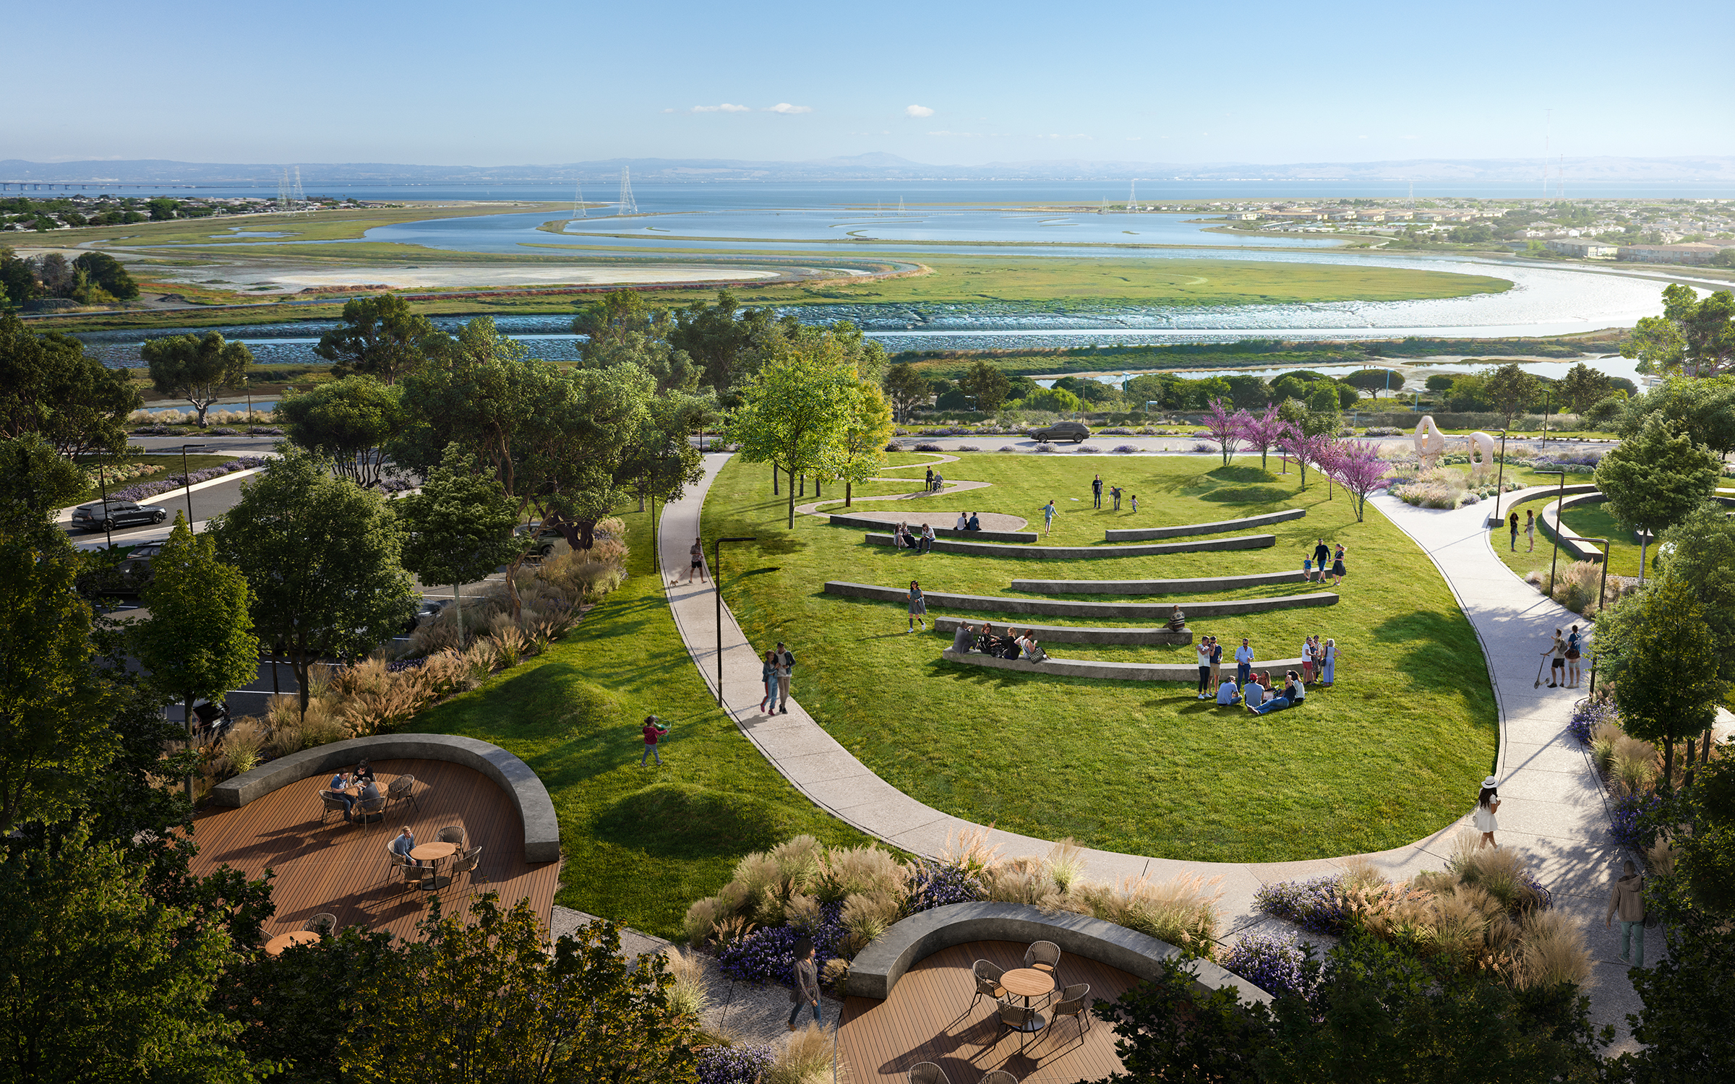

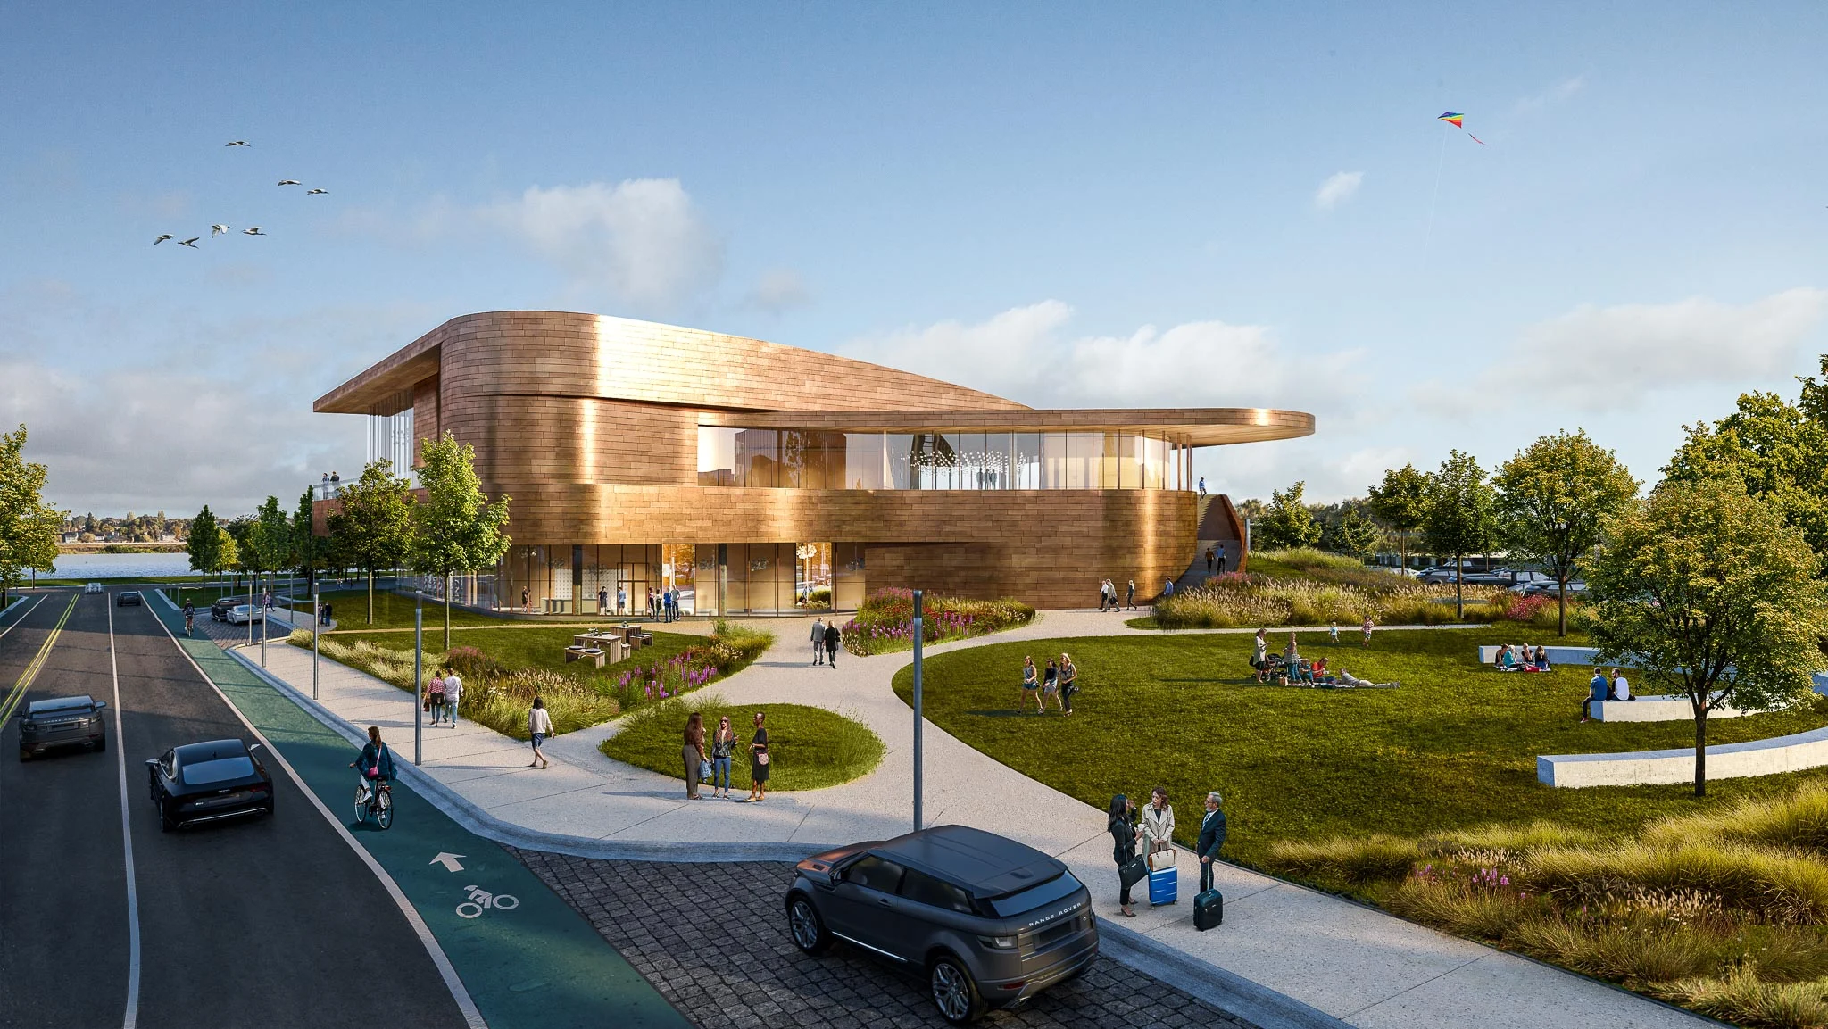
Redwood LIFE, situated on the edge of Redwood Shores, hosts pioneering life science companies developing critical treatments for global health challenges. Demand for specialized lab and innovation office space exceeds supply, contrasting with traditional office developments in the region. Since acquiring the site in 2019, Longfellow has renovated existing buildings to meet tenant needs, but technological limitations persist. Longfellow plans a phased transformation of the campus into a premier life science hub, emphasizing ecological and community engagement.
Through Redwood LIFE Evolve, Longfellow aims to expand to 3.3 million square feet of state-of-the-art lab space (a net increase of 2.3 million SF), supporting company growth. This transformation will enhance green spaces by modernizing facilities and converting surface parking into structured garages and podium-parked buildings. Redwood LIFE Evolve will establish a cutting-edge campus for leading life science firms, attract global innovators to Redwood City, and ensure economic vitality for future generations.
Via Labs at Hub RTP

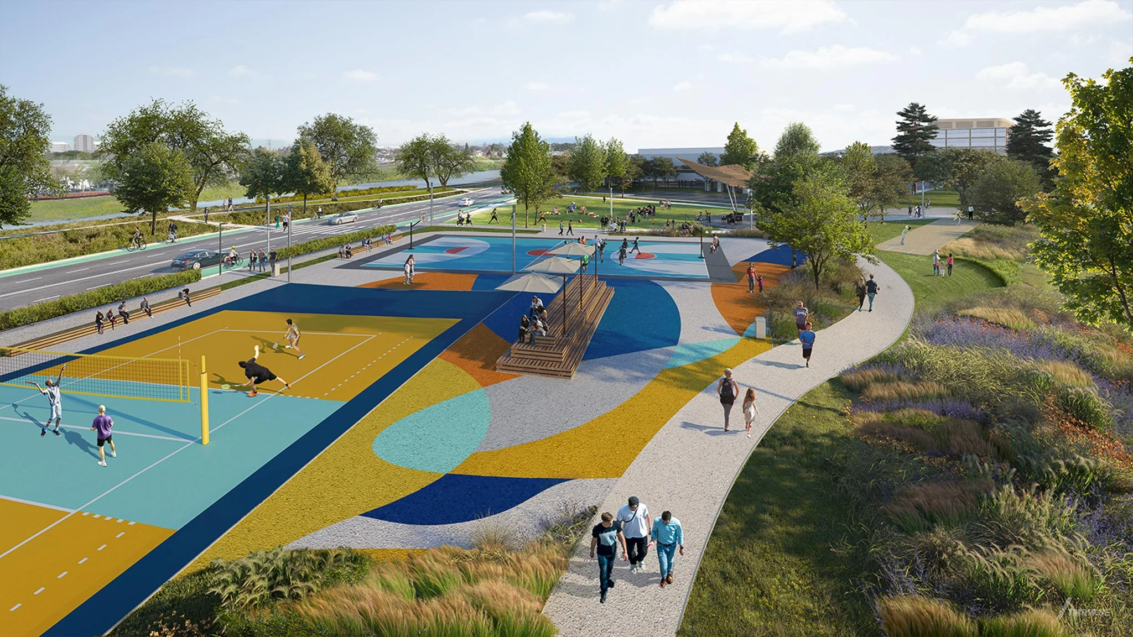
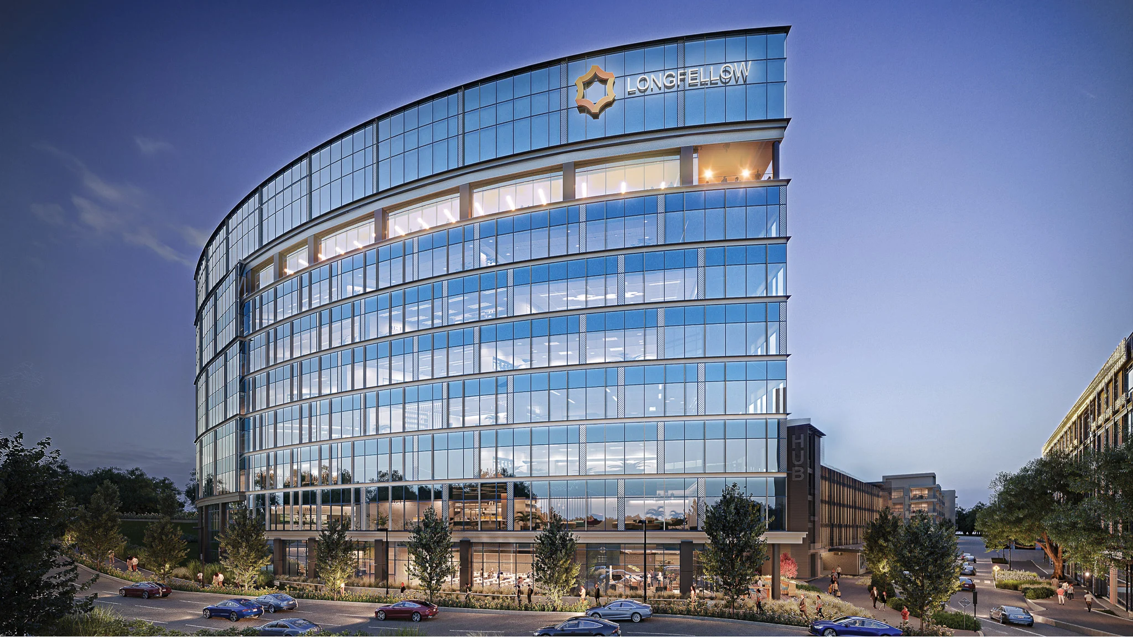
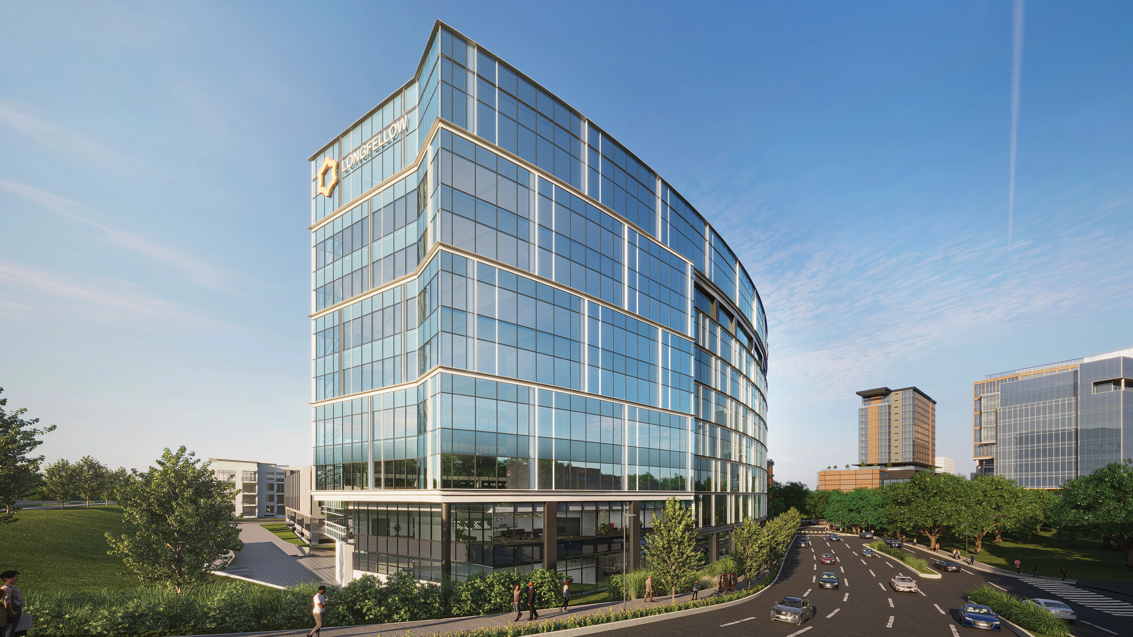
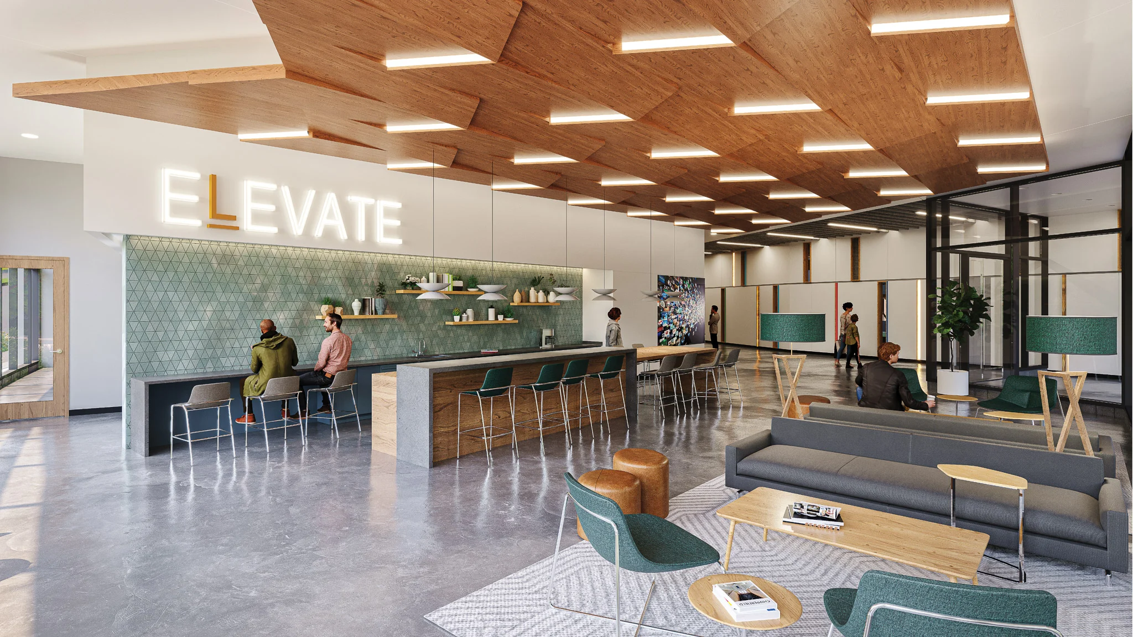
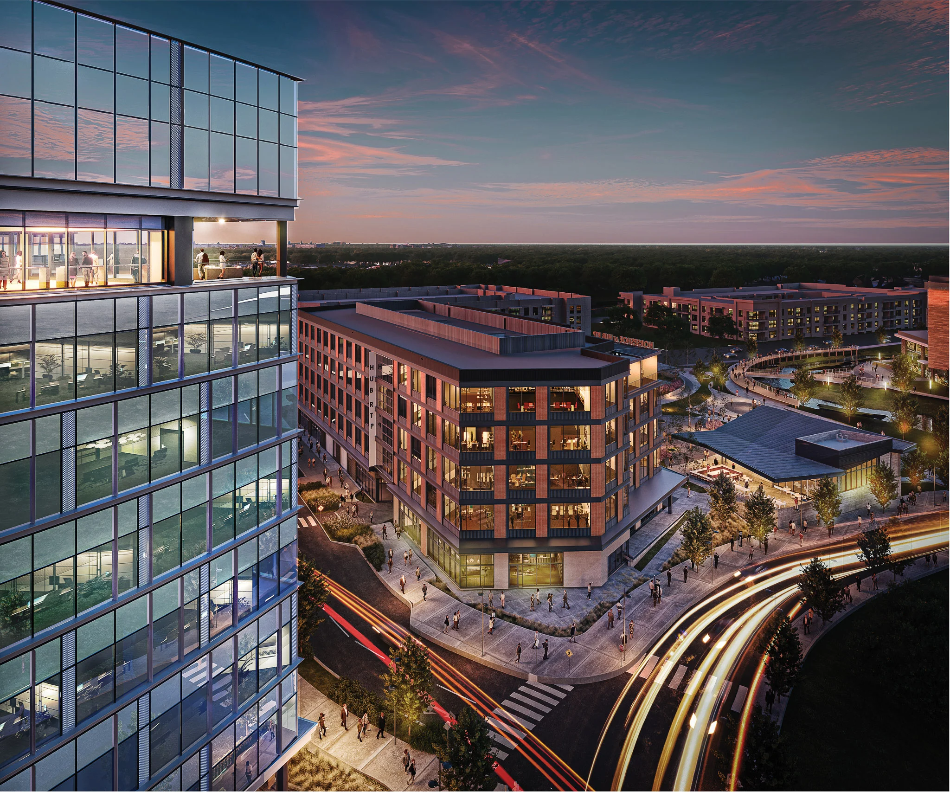
Via is planned to be a state-of-the-art lab and office building located at the main entrance of Hub RTP, an ambitious mixed-use development taking shape in the center of RTP. Via can accommodate a mix of innovation companies who can thrive with amenities right outside the door. Steps away from apartment living, Marriott hotel, brand new office & retail all in the true epicenter of RTP and an unbeatable view from I-40. Via is fully designed to LEED Gold and will include Elevate amenities such as coffee bar and lounge, training center, and fitness studio.
Triangle 54
Triangle 54
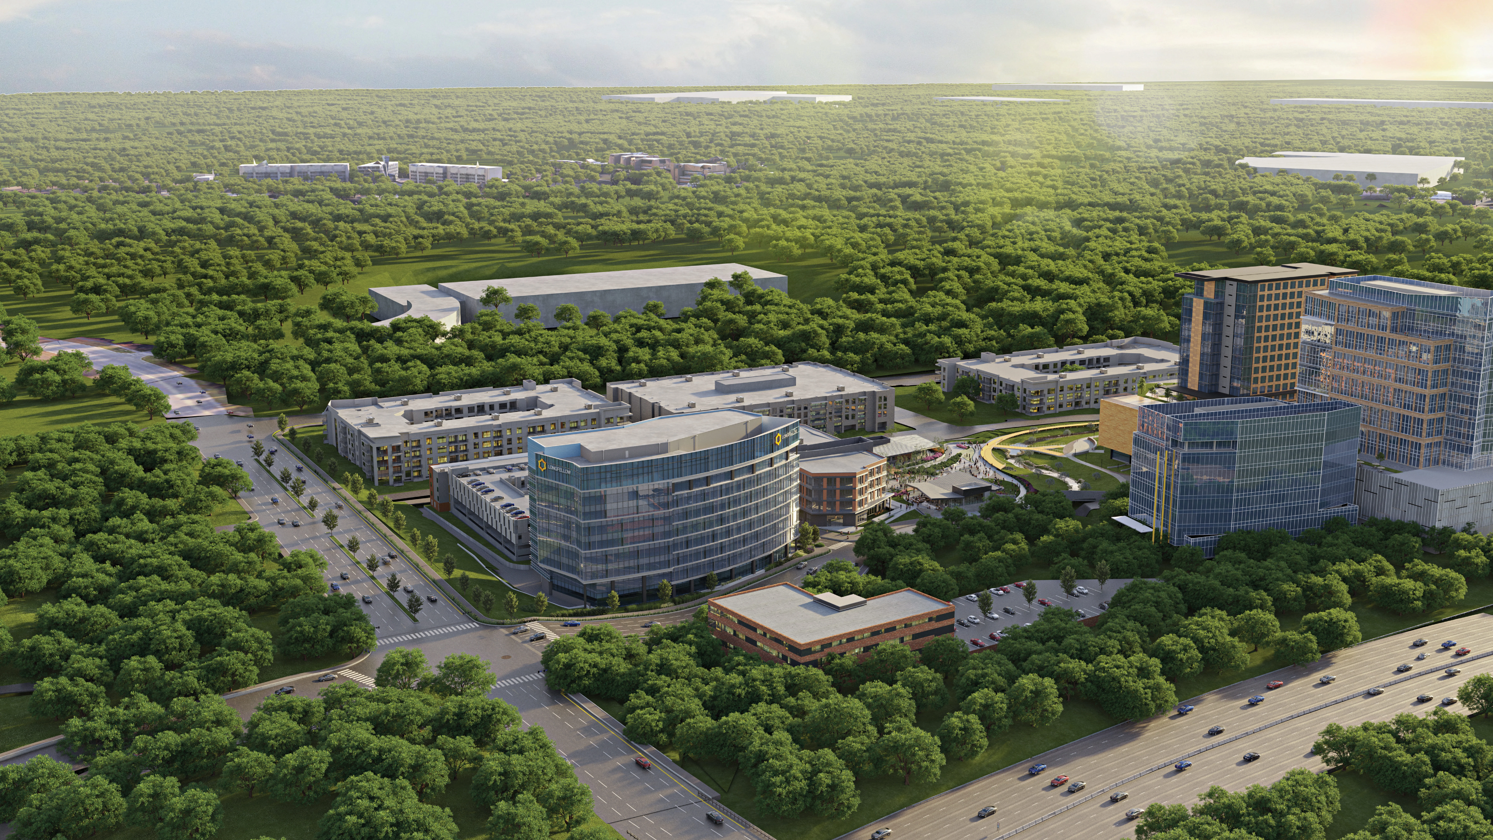
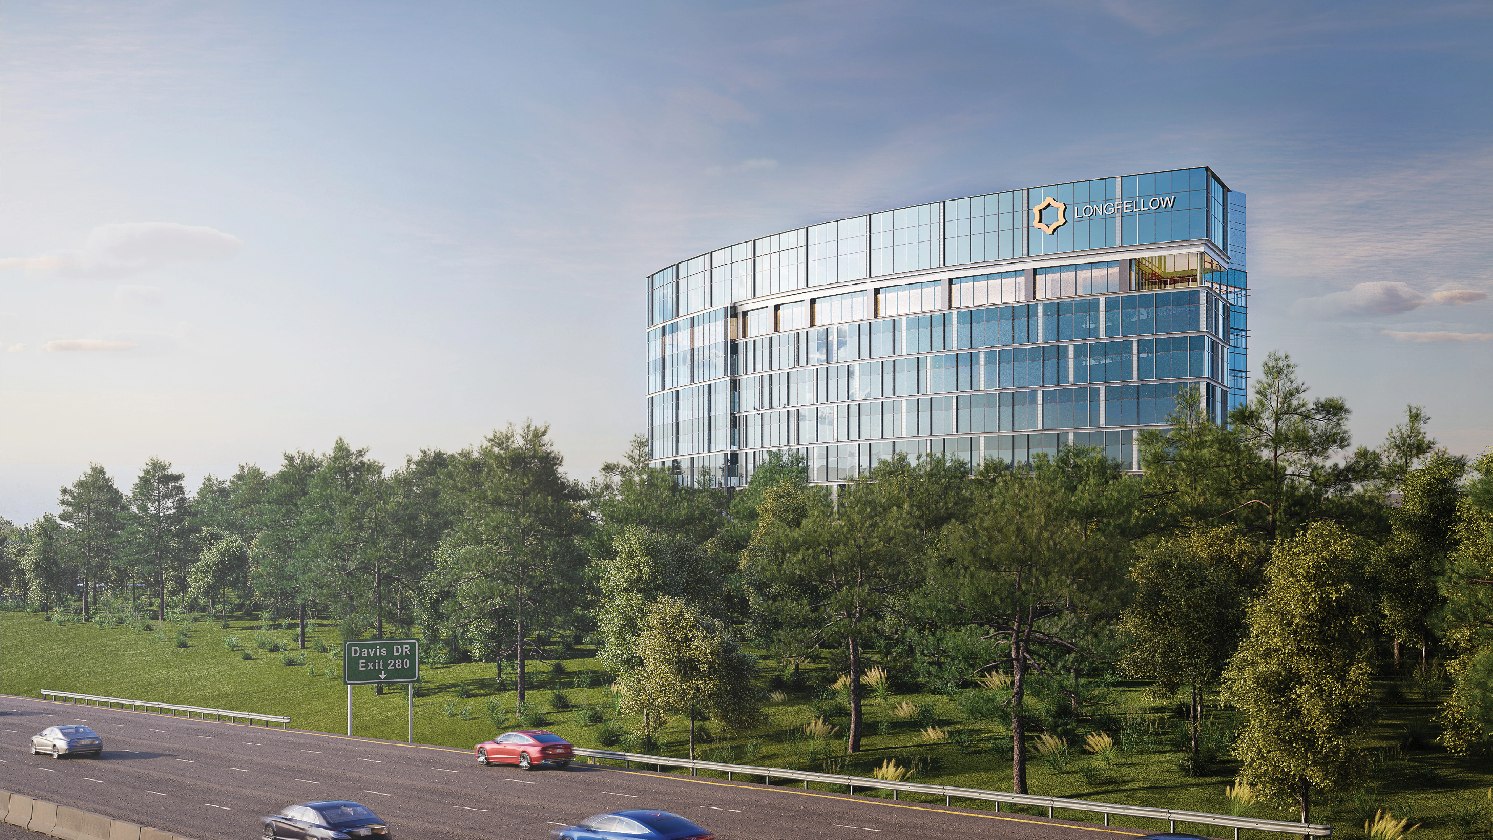
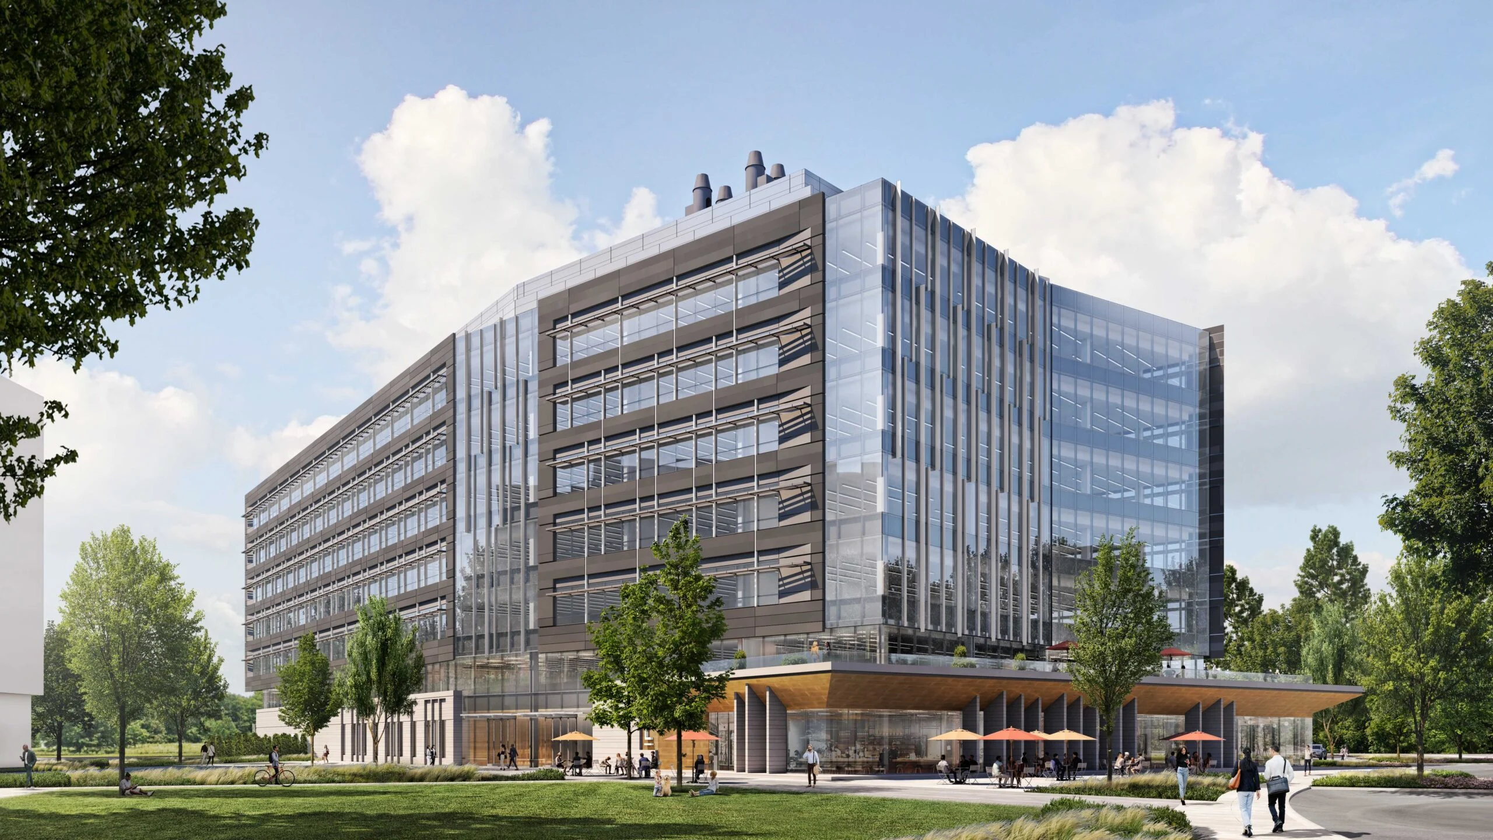
Triangle 54 is a +/-900K SF development project consisting of three lab/office buildings and can accommodate up to 60K SF of manufacturing or greenhouse. Situated on 35 acres, this development has excellent visibility and direct access to I-50 and NC-54. The campus will include a robust Elevate space including coffee bar, conference and training spaces, and fitness center, in addition to ample green space.